Architecture & interiors
Site evaluation, test fits, prototype adaptation, design development, interiors, and construction documents.
NEW YORK · ARCHITECTURE & ENGINEERING
Thoughtful design.
Built around you.
From concept to completion.
01 / SELECTED WORK
Commercial expertise.
Residential care.
Restaurants, retail, hospitality, and branded environments.
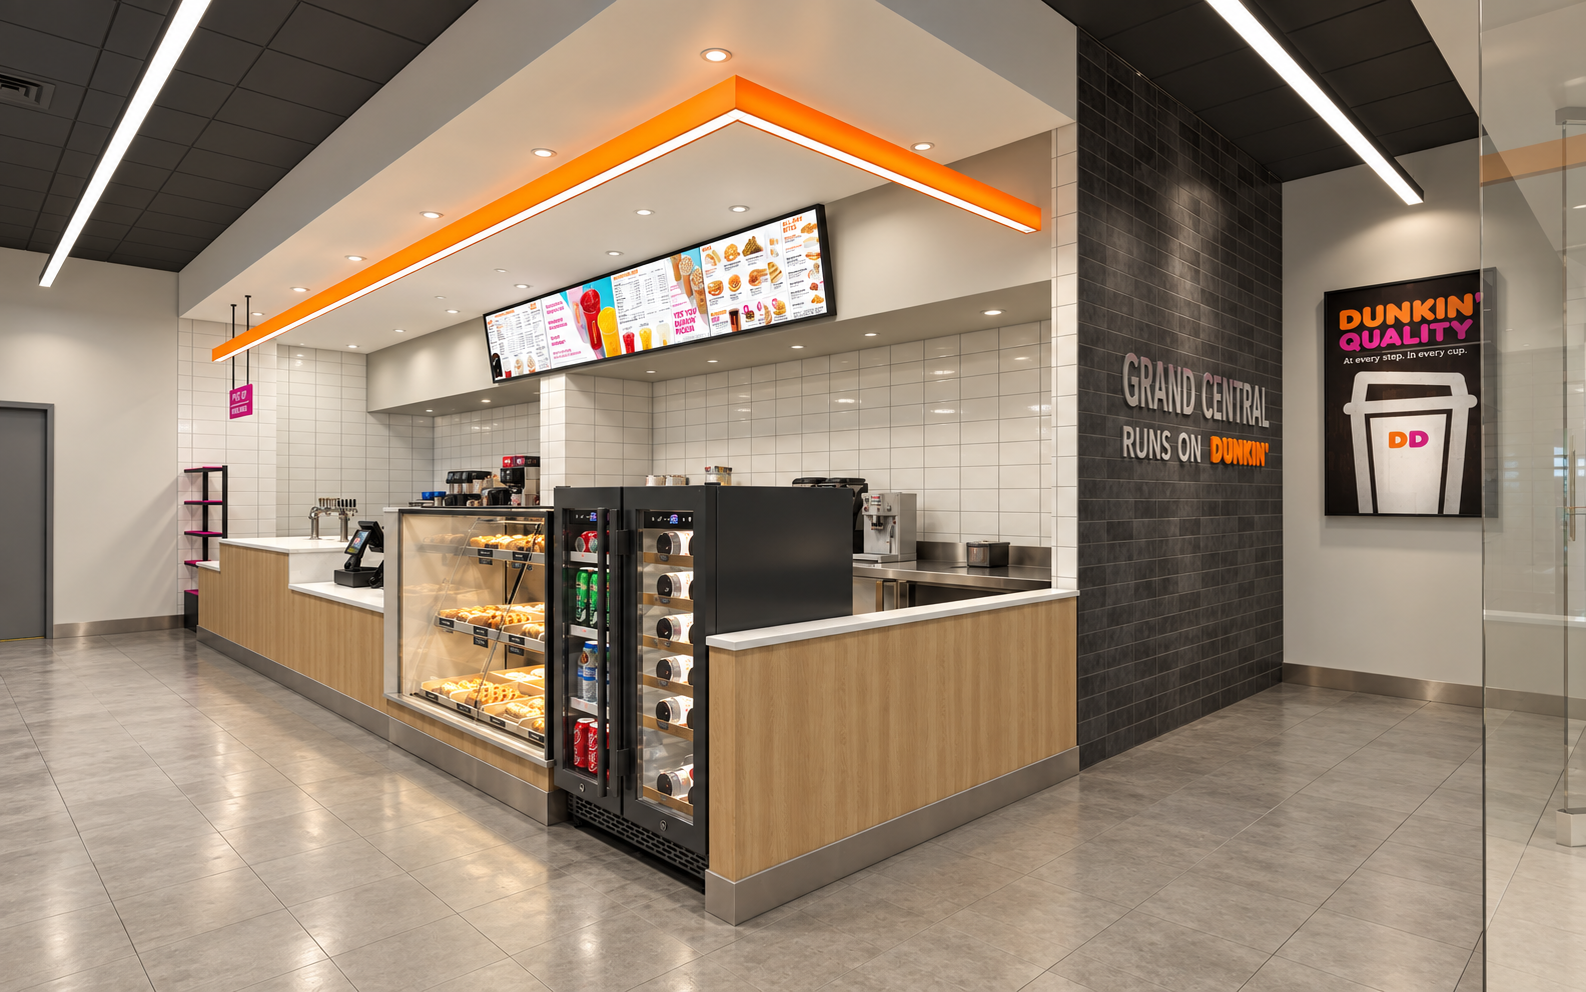
Grand Central Madison, New York Cafe · Design rendering
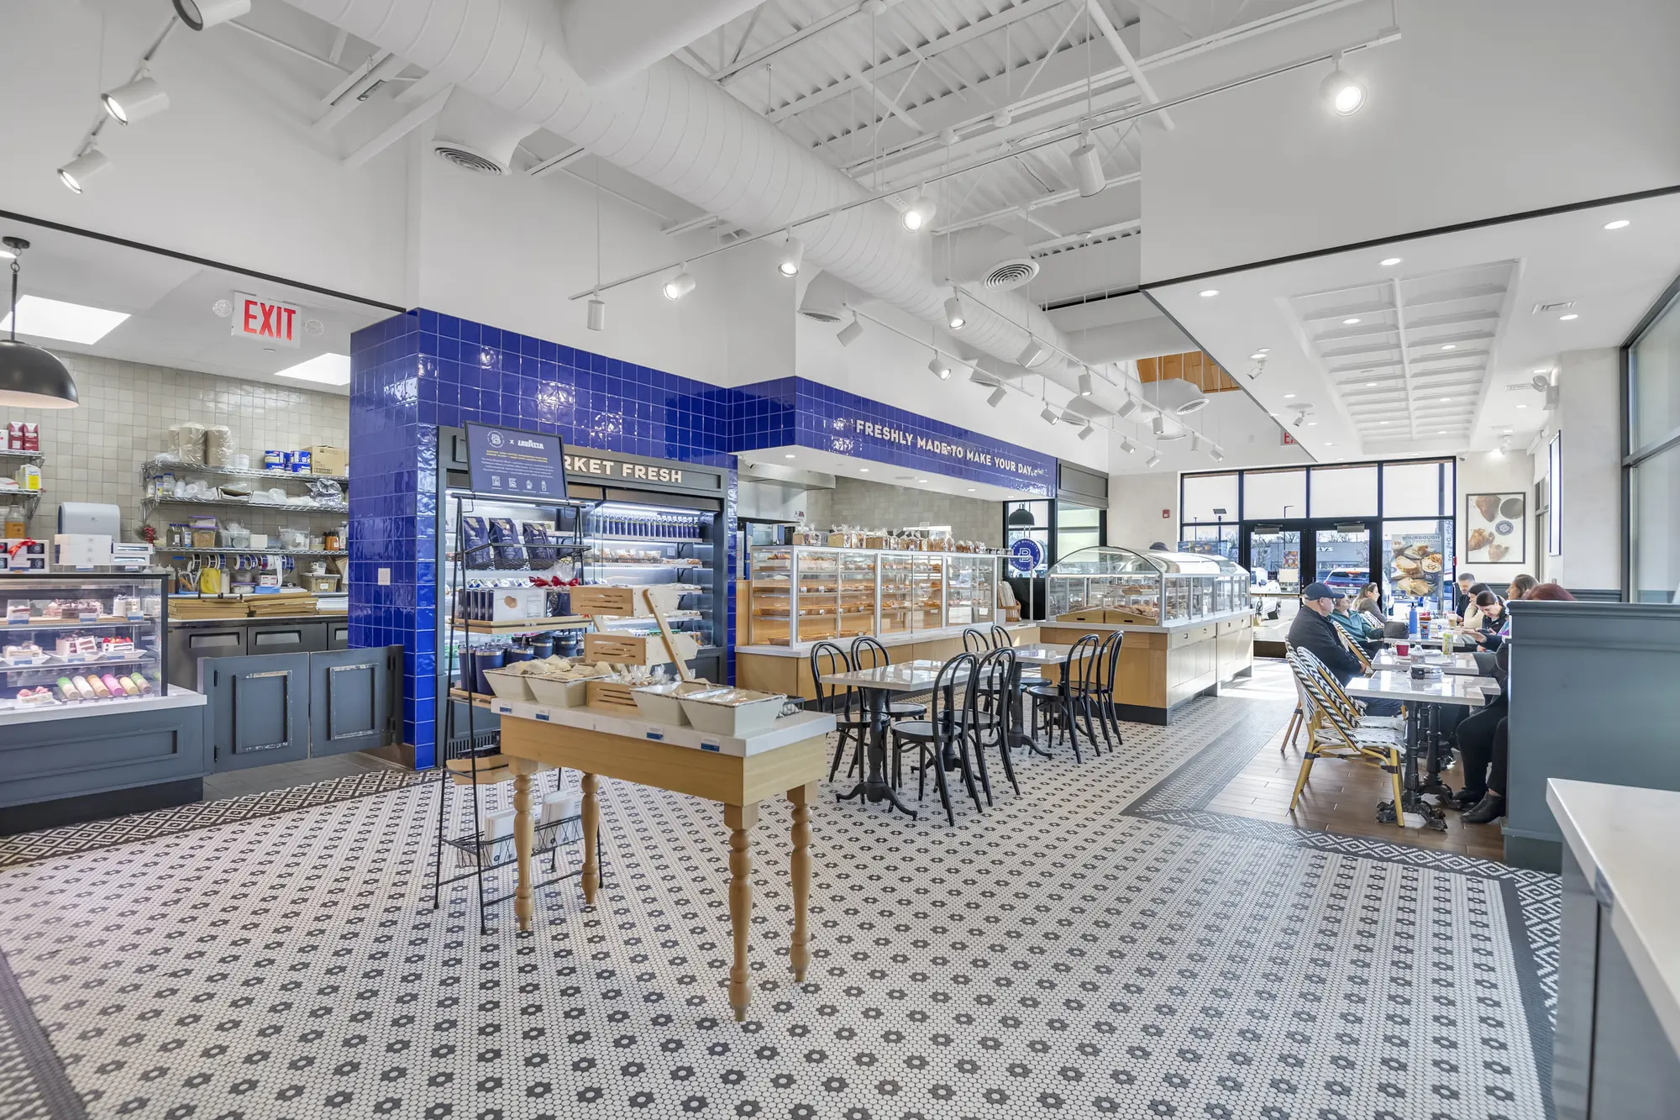
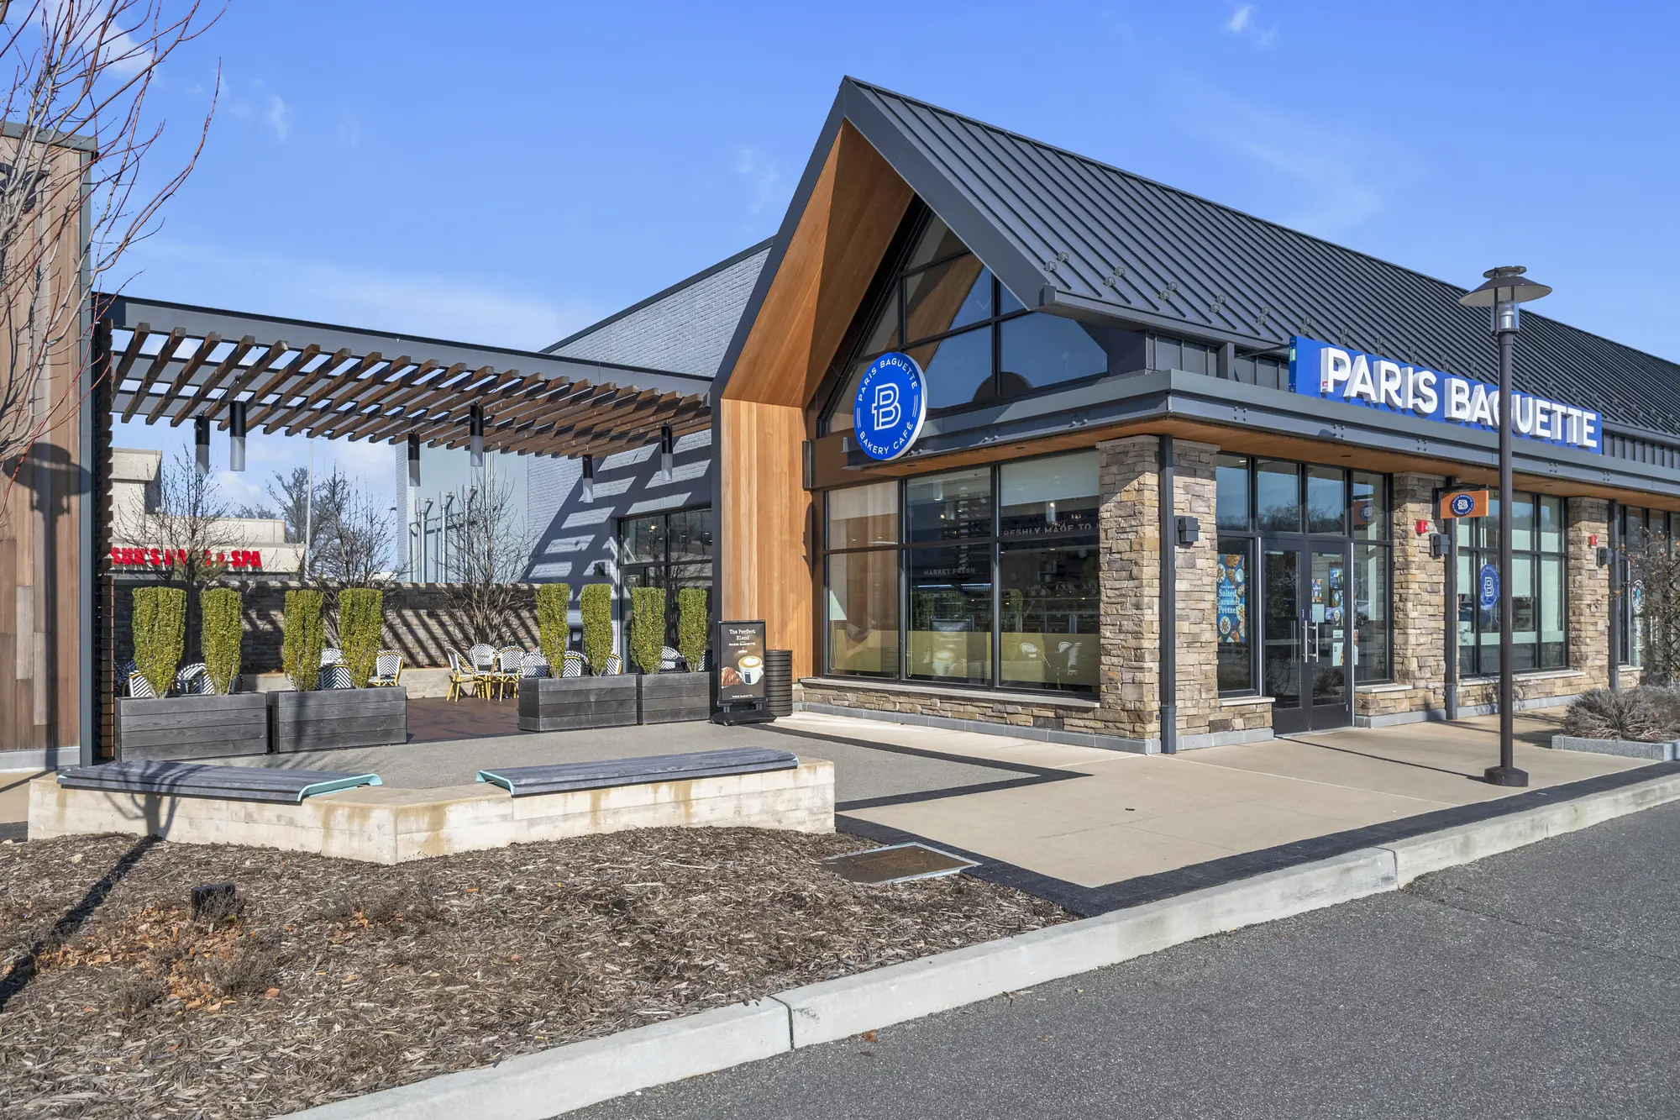
Huntington Station, NY Bakery & café
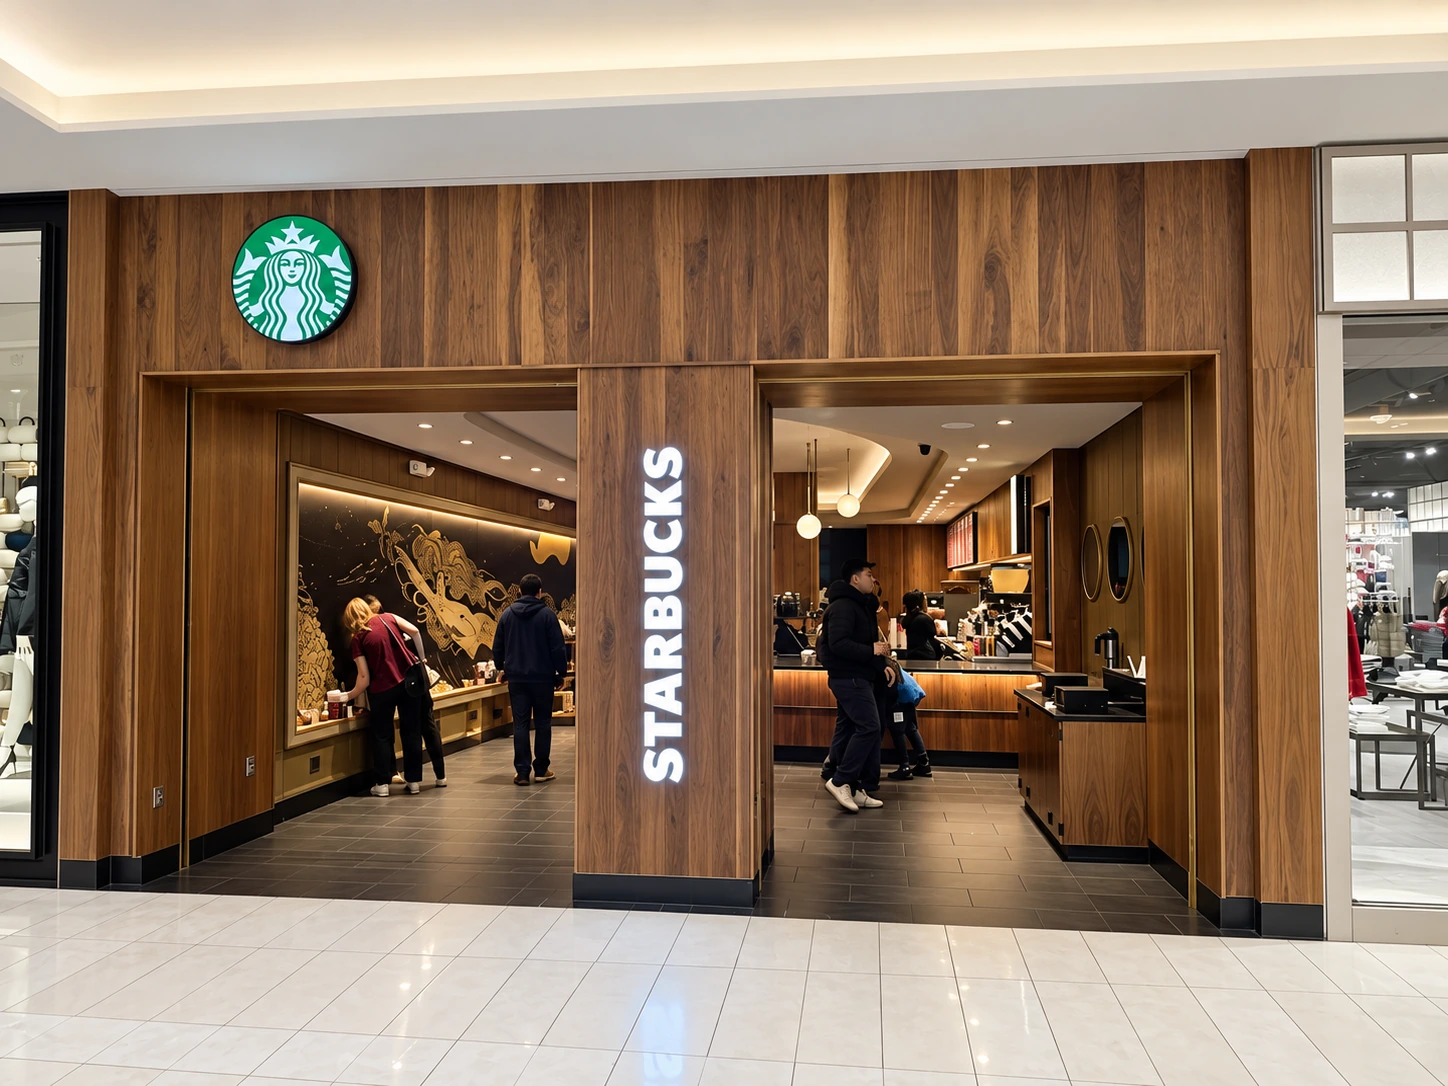
American Dream, NJ Coffee shop
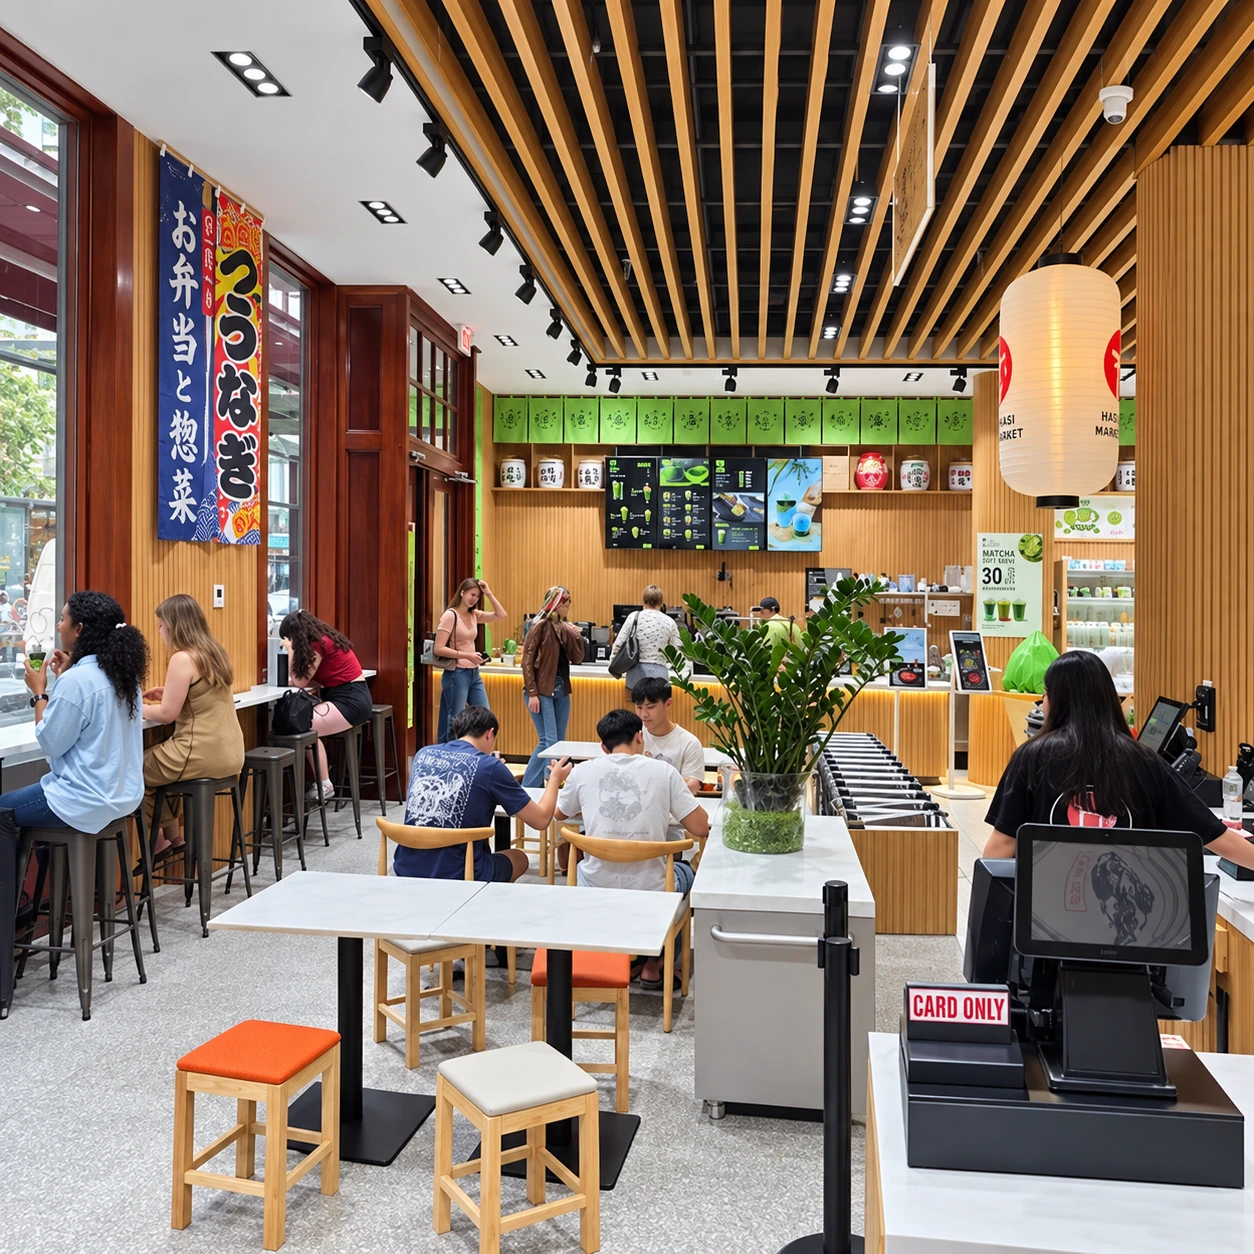
University Place, New York Market & café
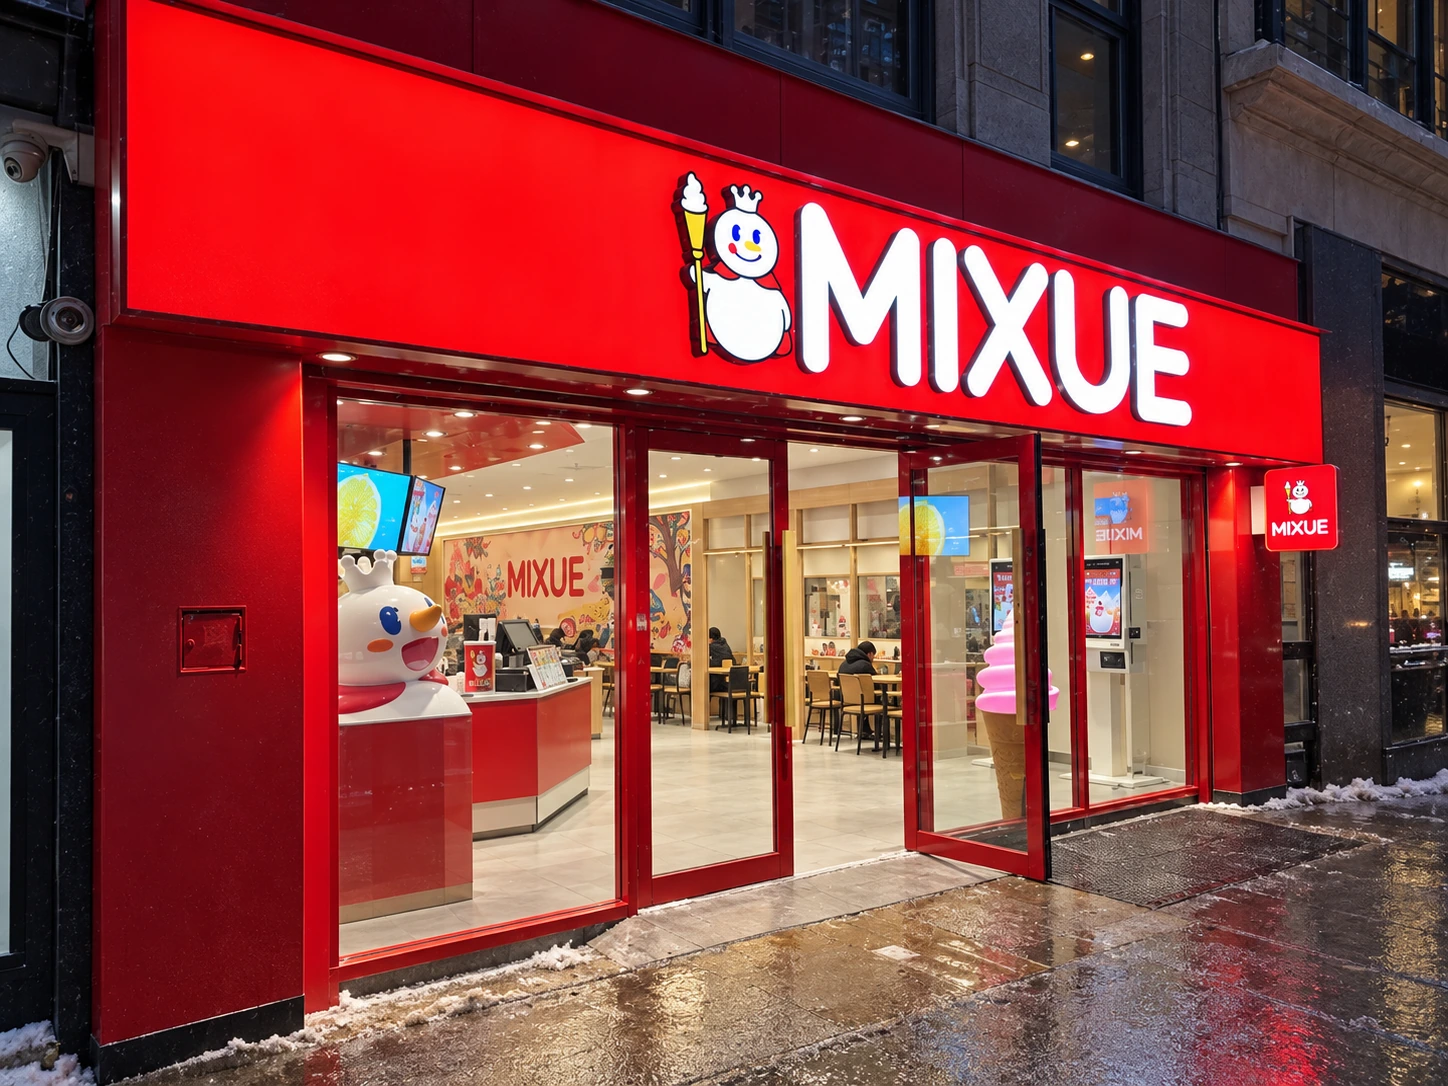
Canal Street, New York Beverage shop
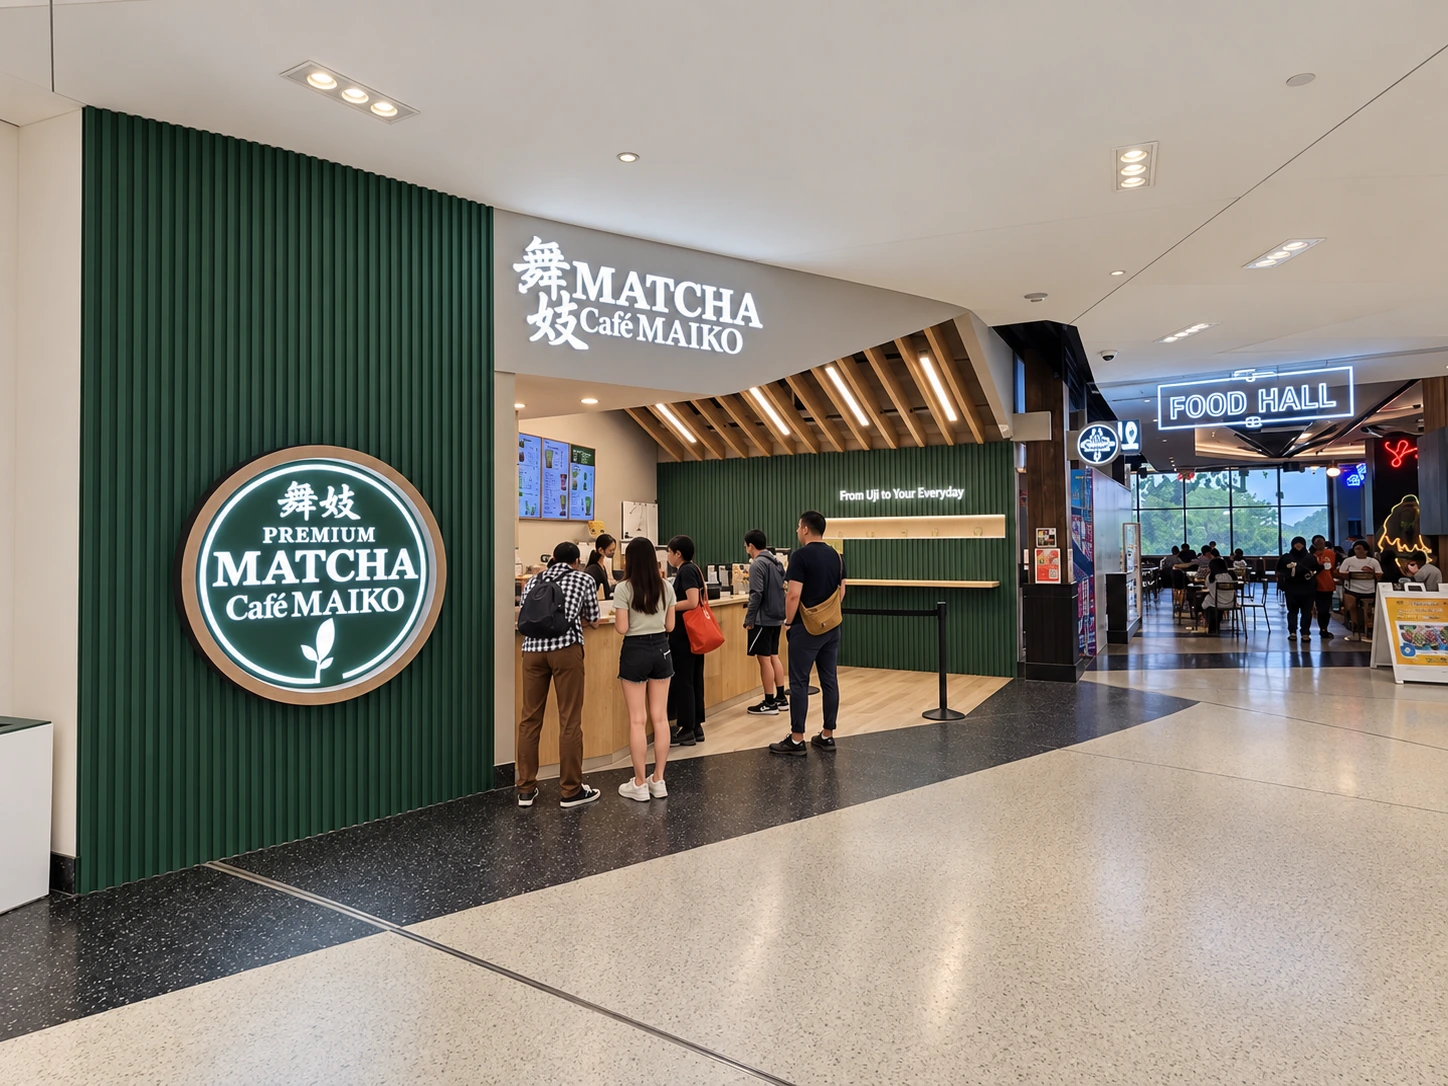
Tangram, Flushing Matcha café
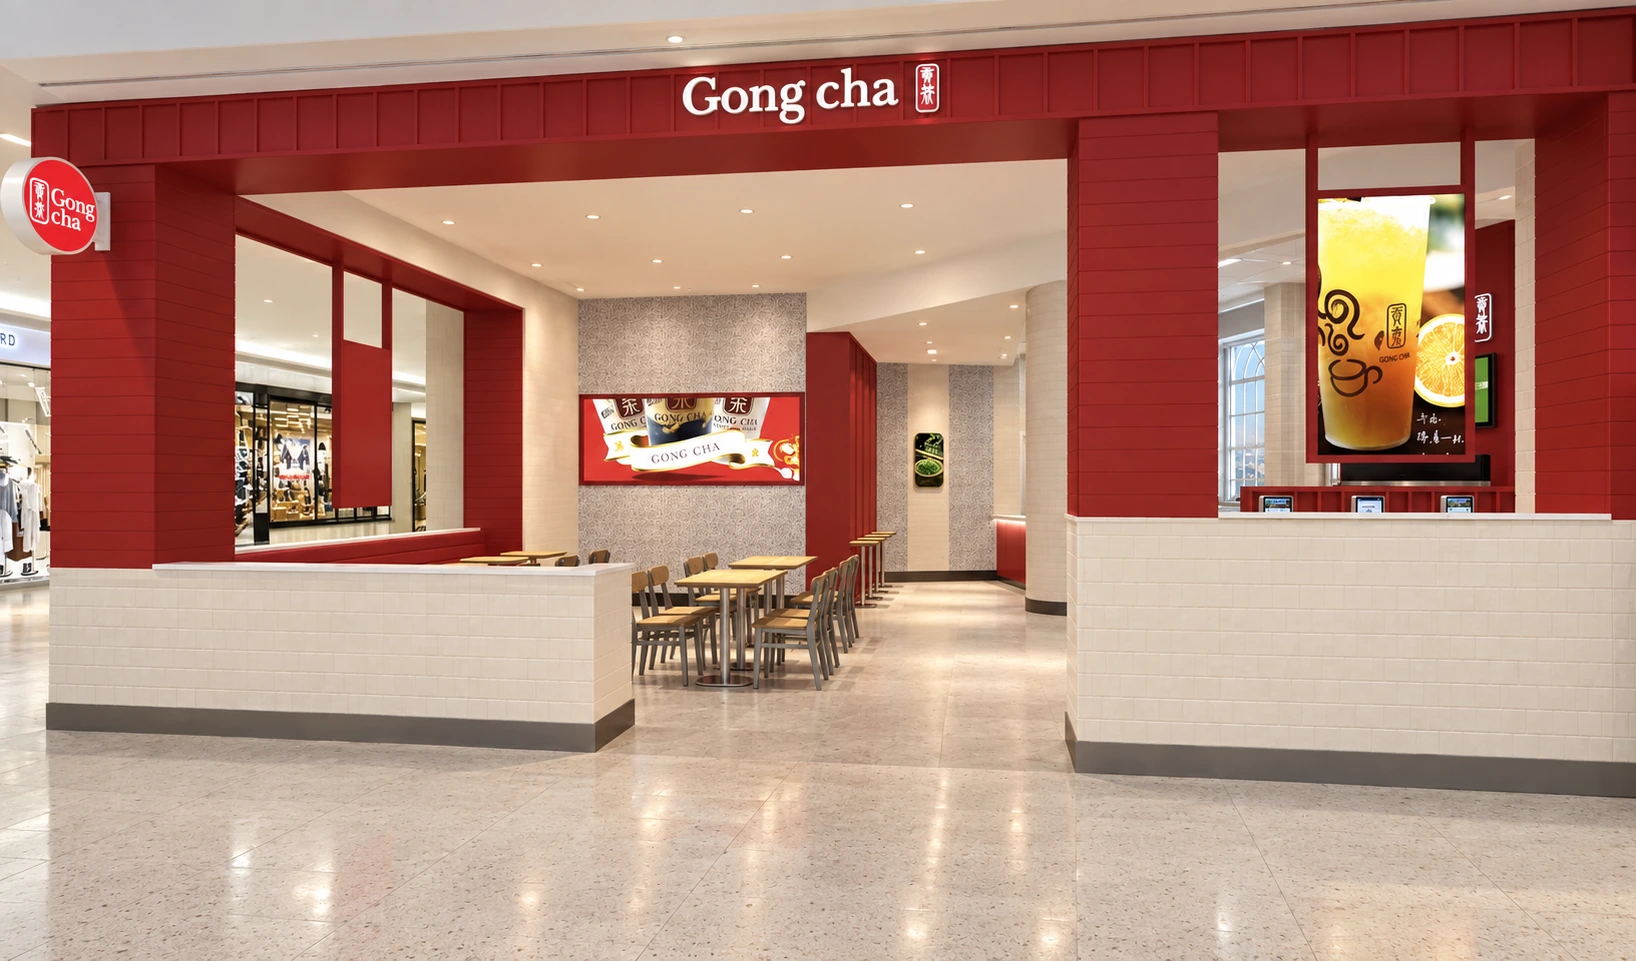
Commercial Tea shop · Design rendering
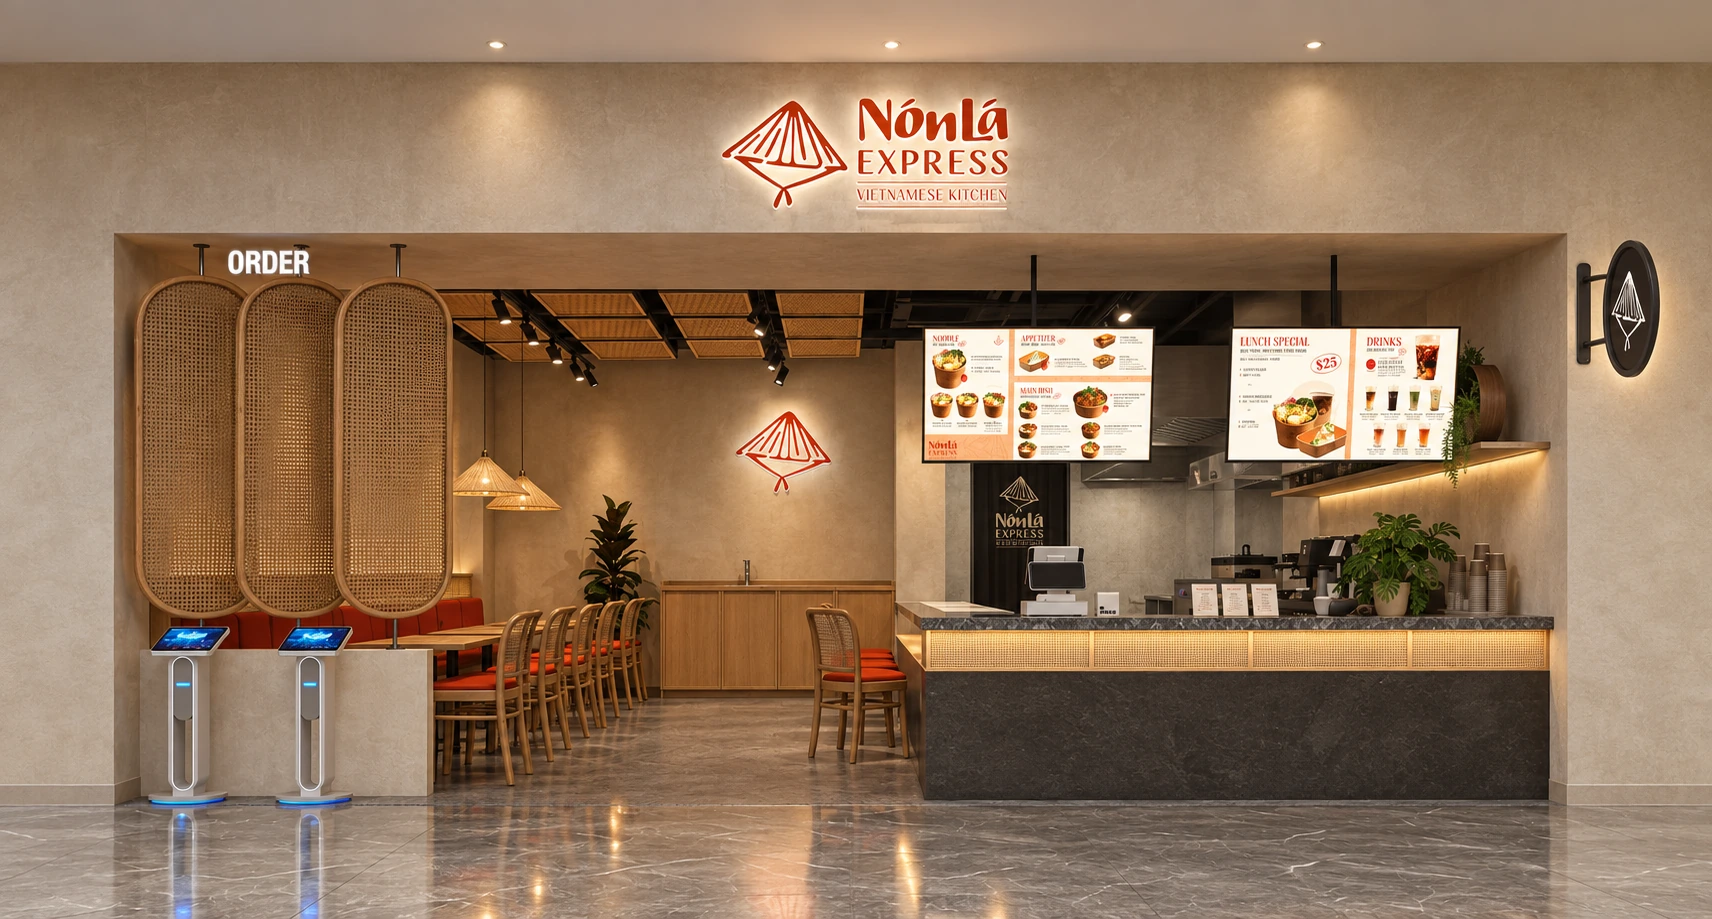
Flushing, Queens Restaurant
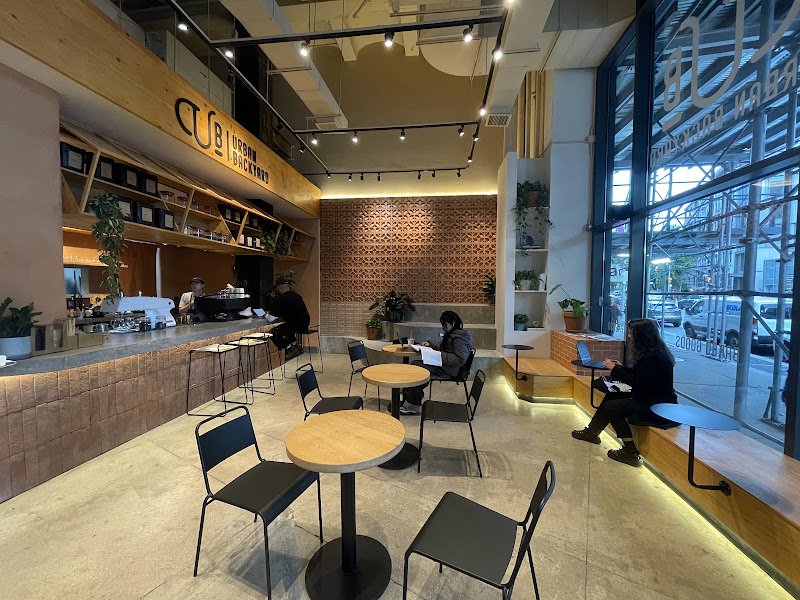
Sixth Avenue, Manhattan Cafe
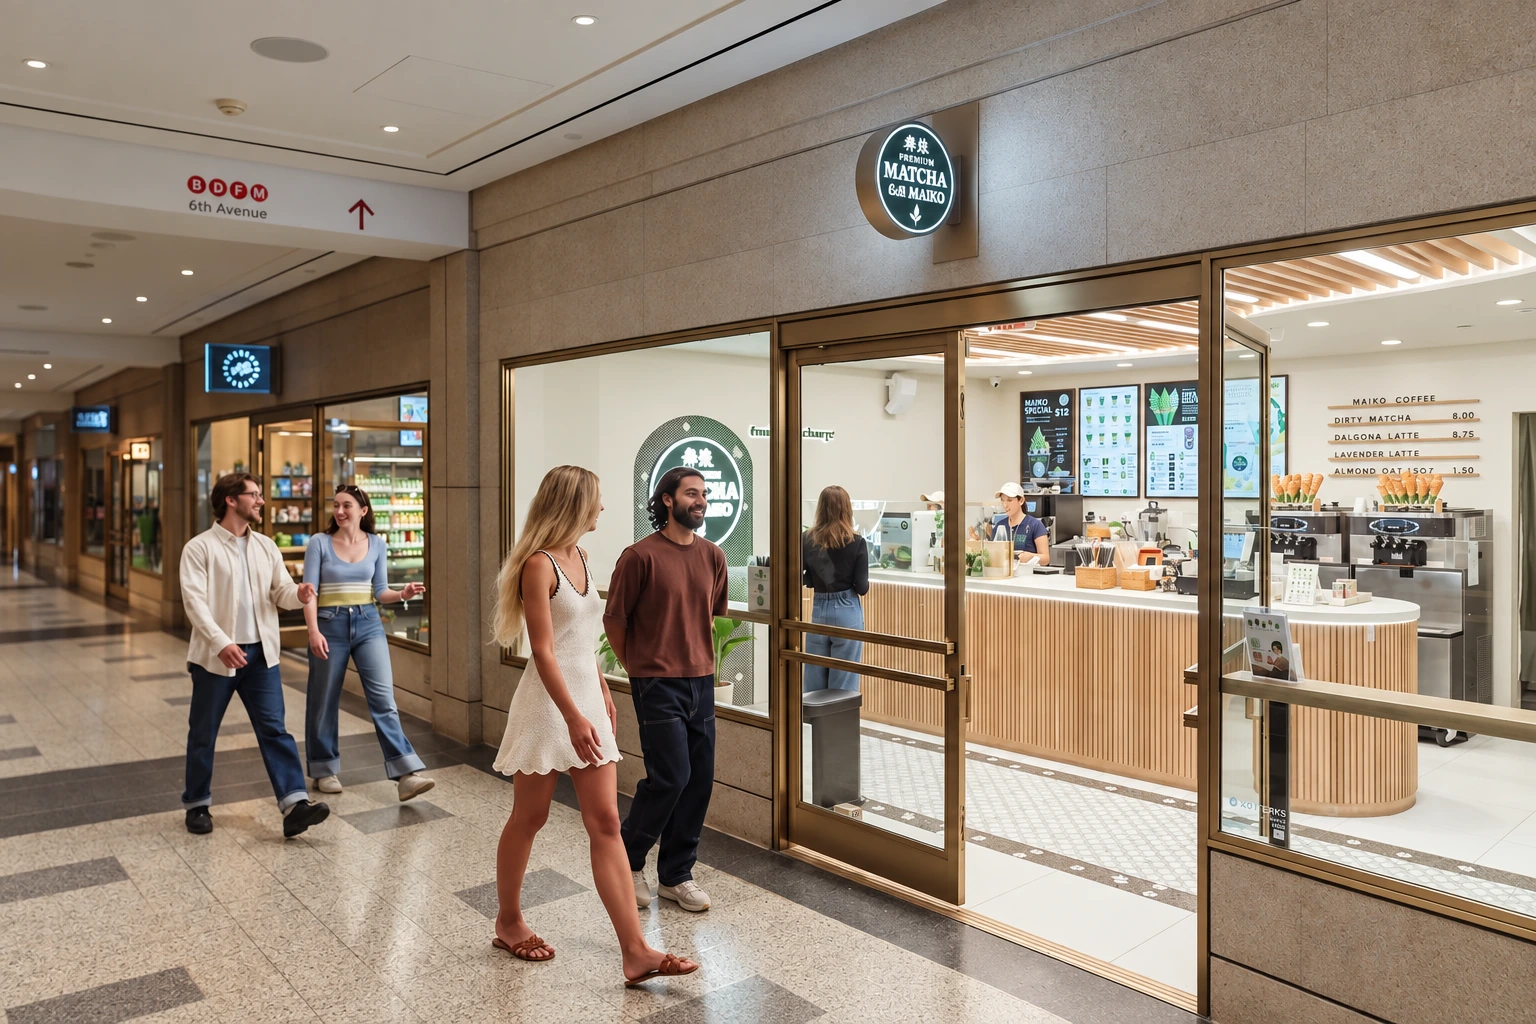
Rockefeller Center, New York Matcha cafe
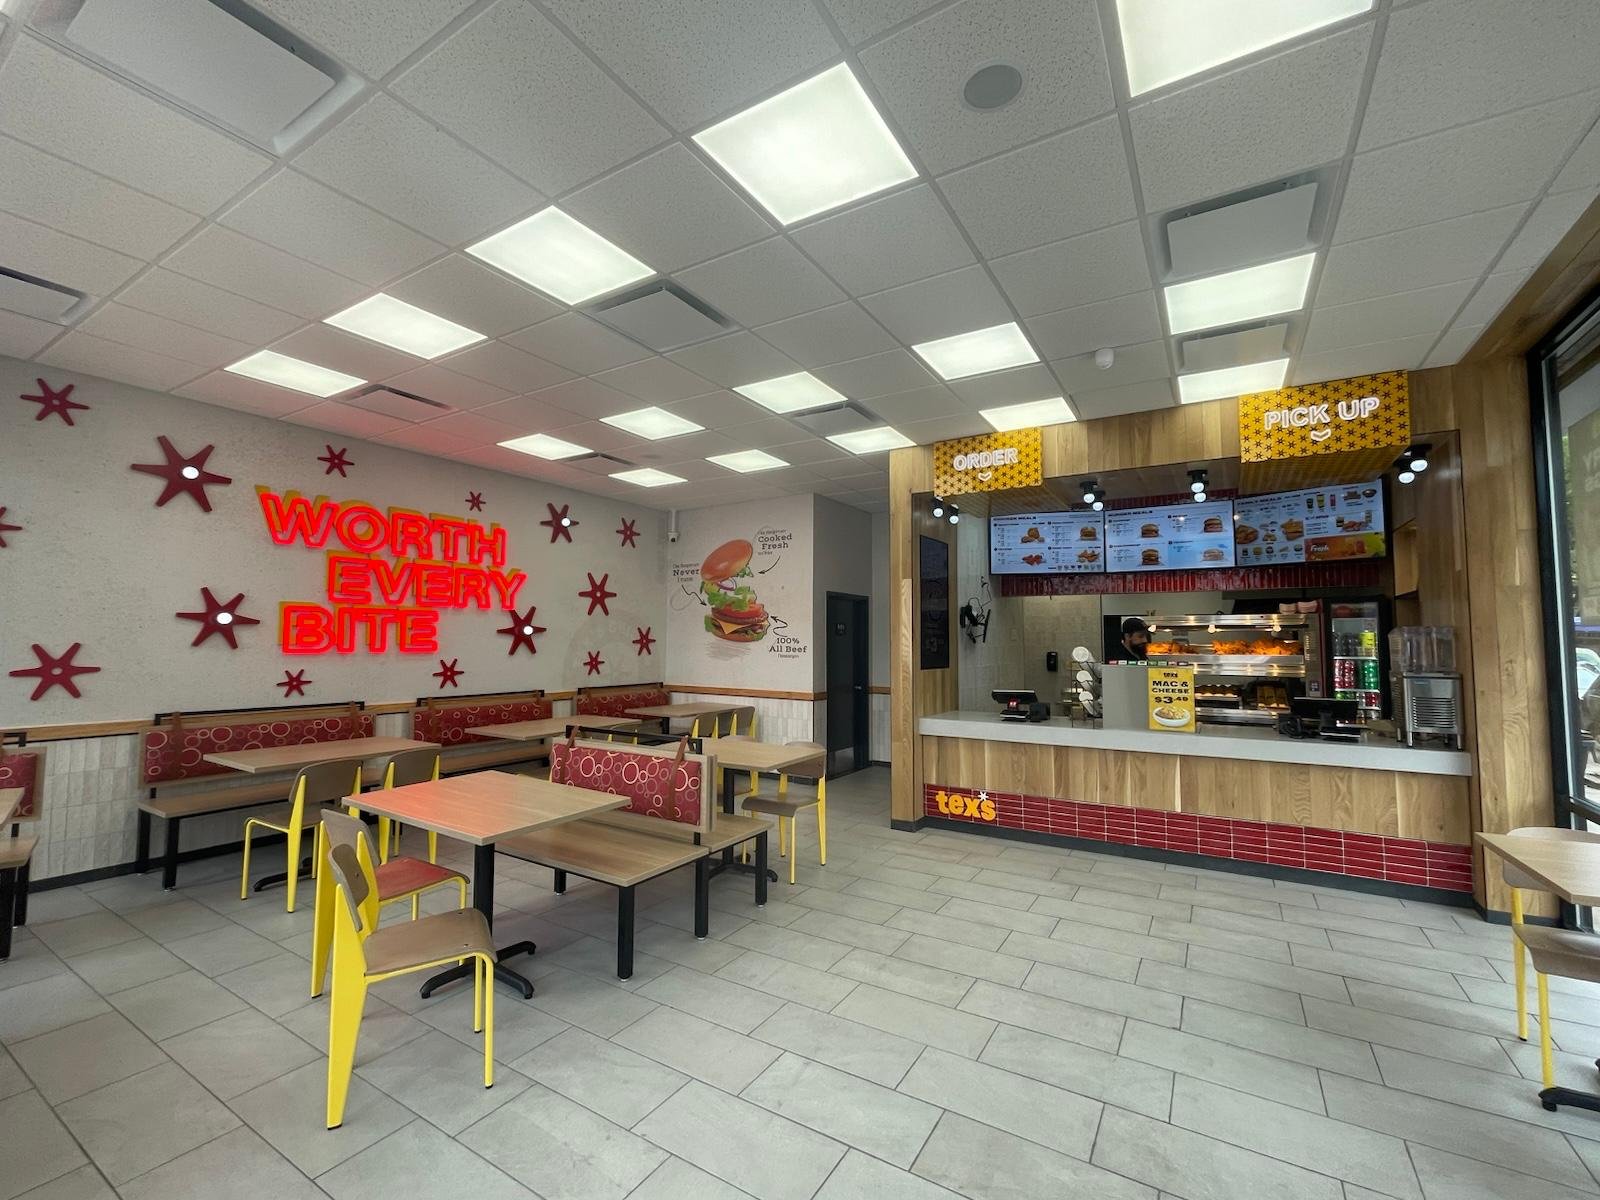
Commercial Quick-service restaurant
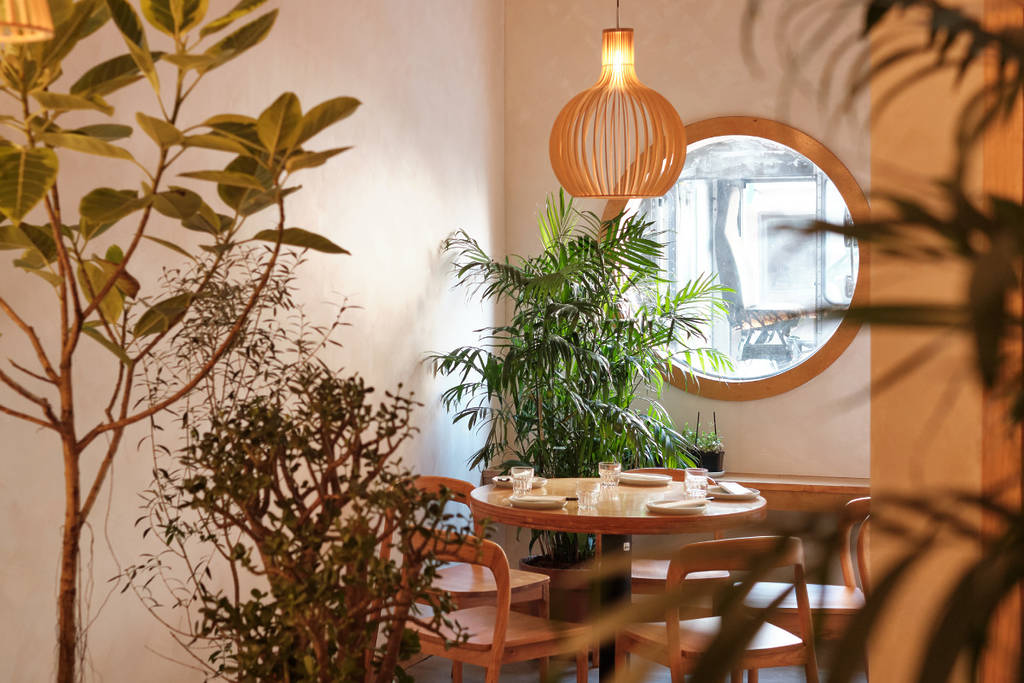
Manhattan Avenue, Brooklyn Sichuan restaurant
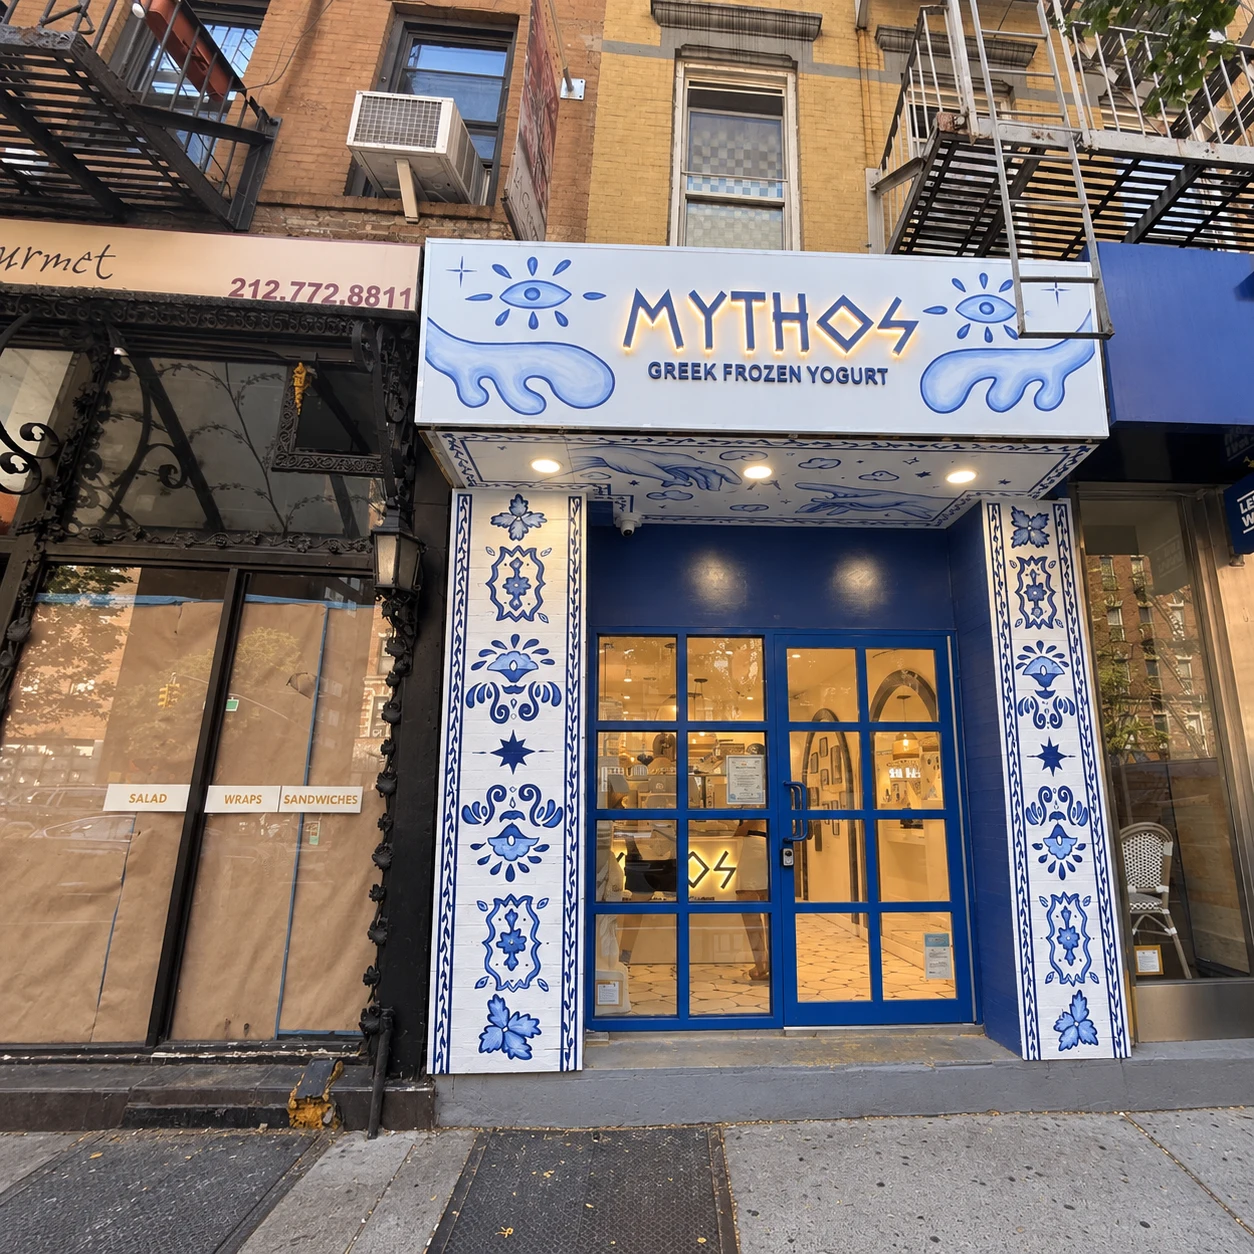
Upper East Side, Manhattan Frozen yogurt shop · Rendering
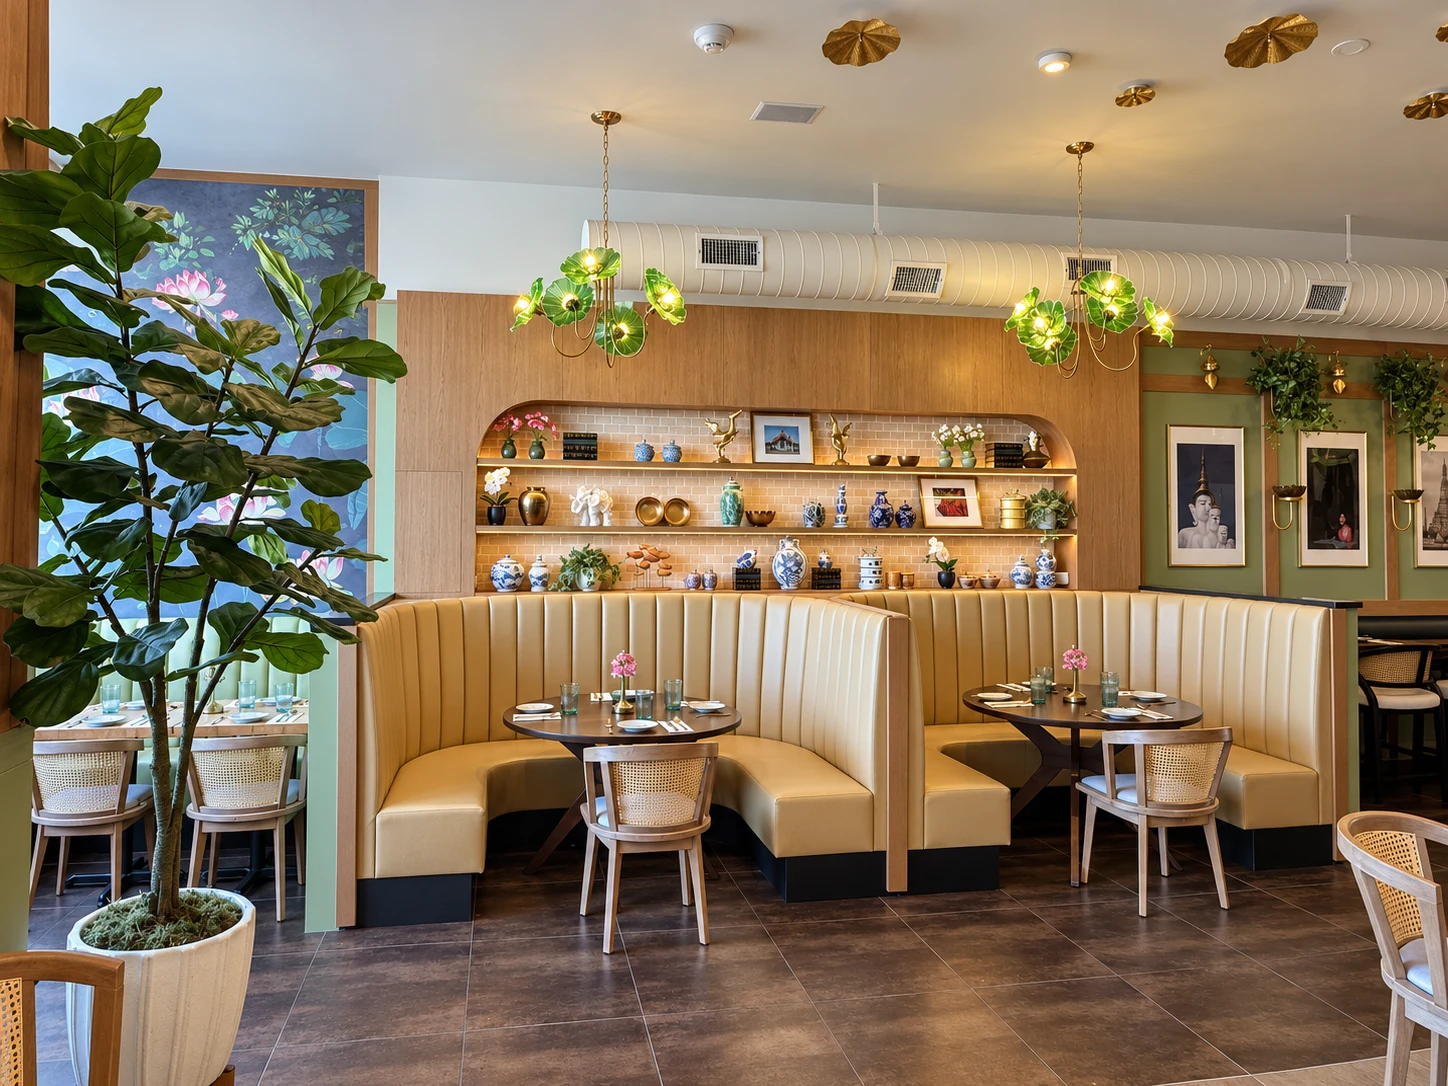
Plainview, Long Island Restaurant · Interior Fit-Out
New homes, major extensions, renovations, and shared residential spaces.
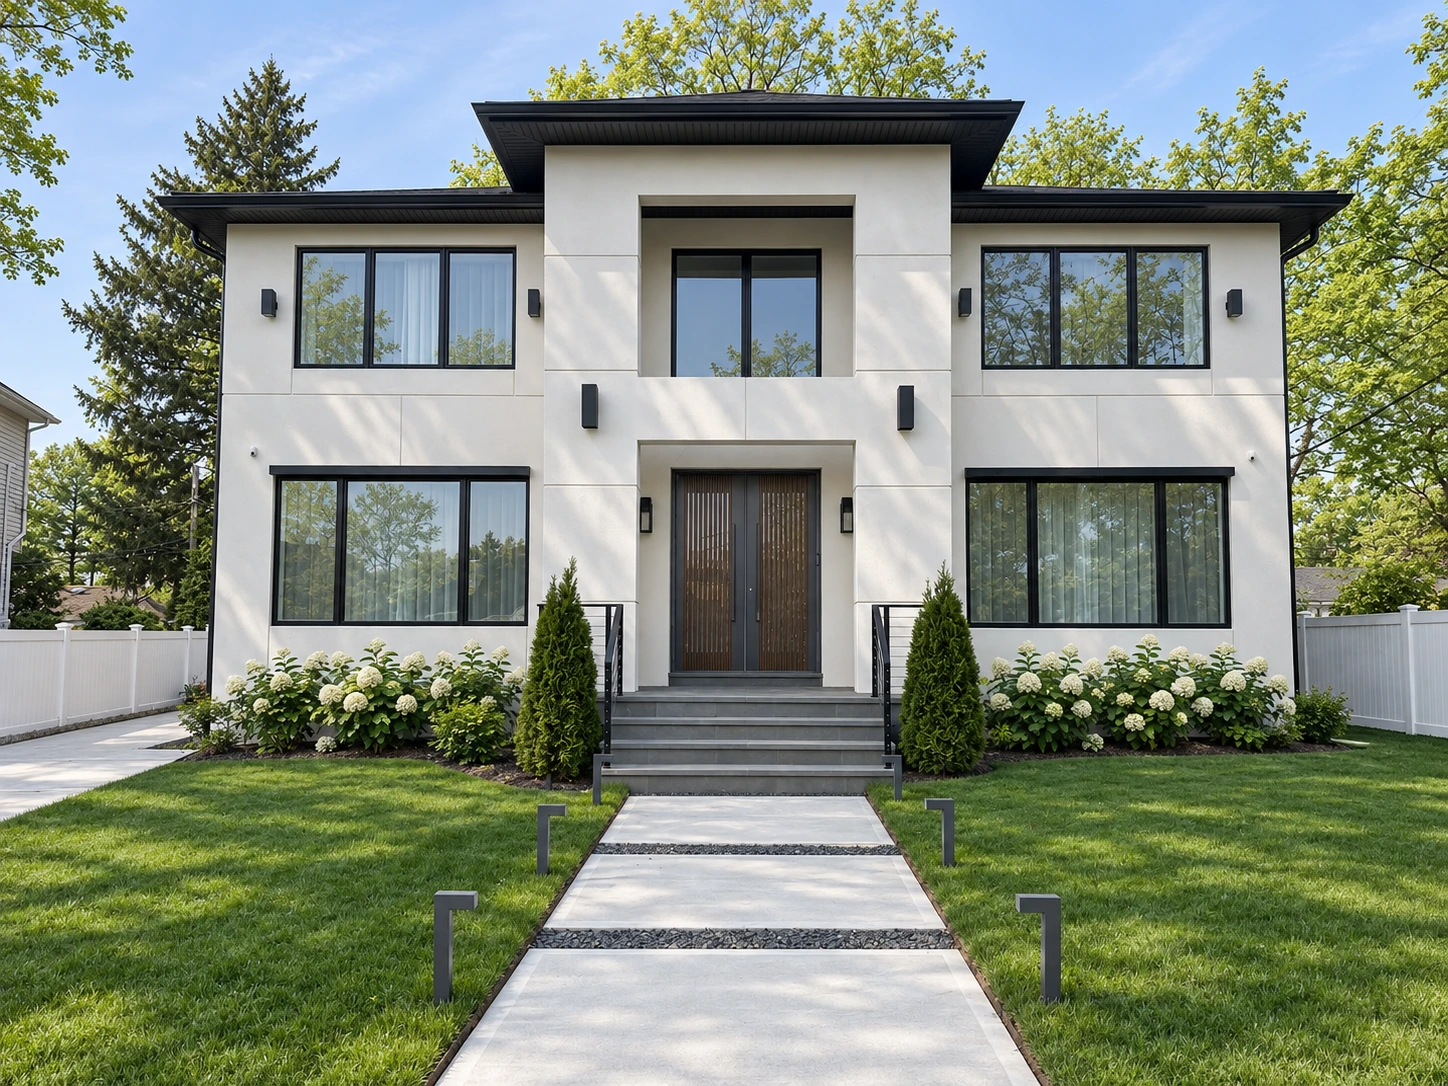
Great Neck, NY New construction
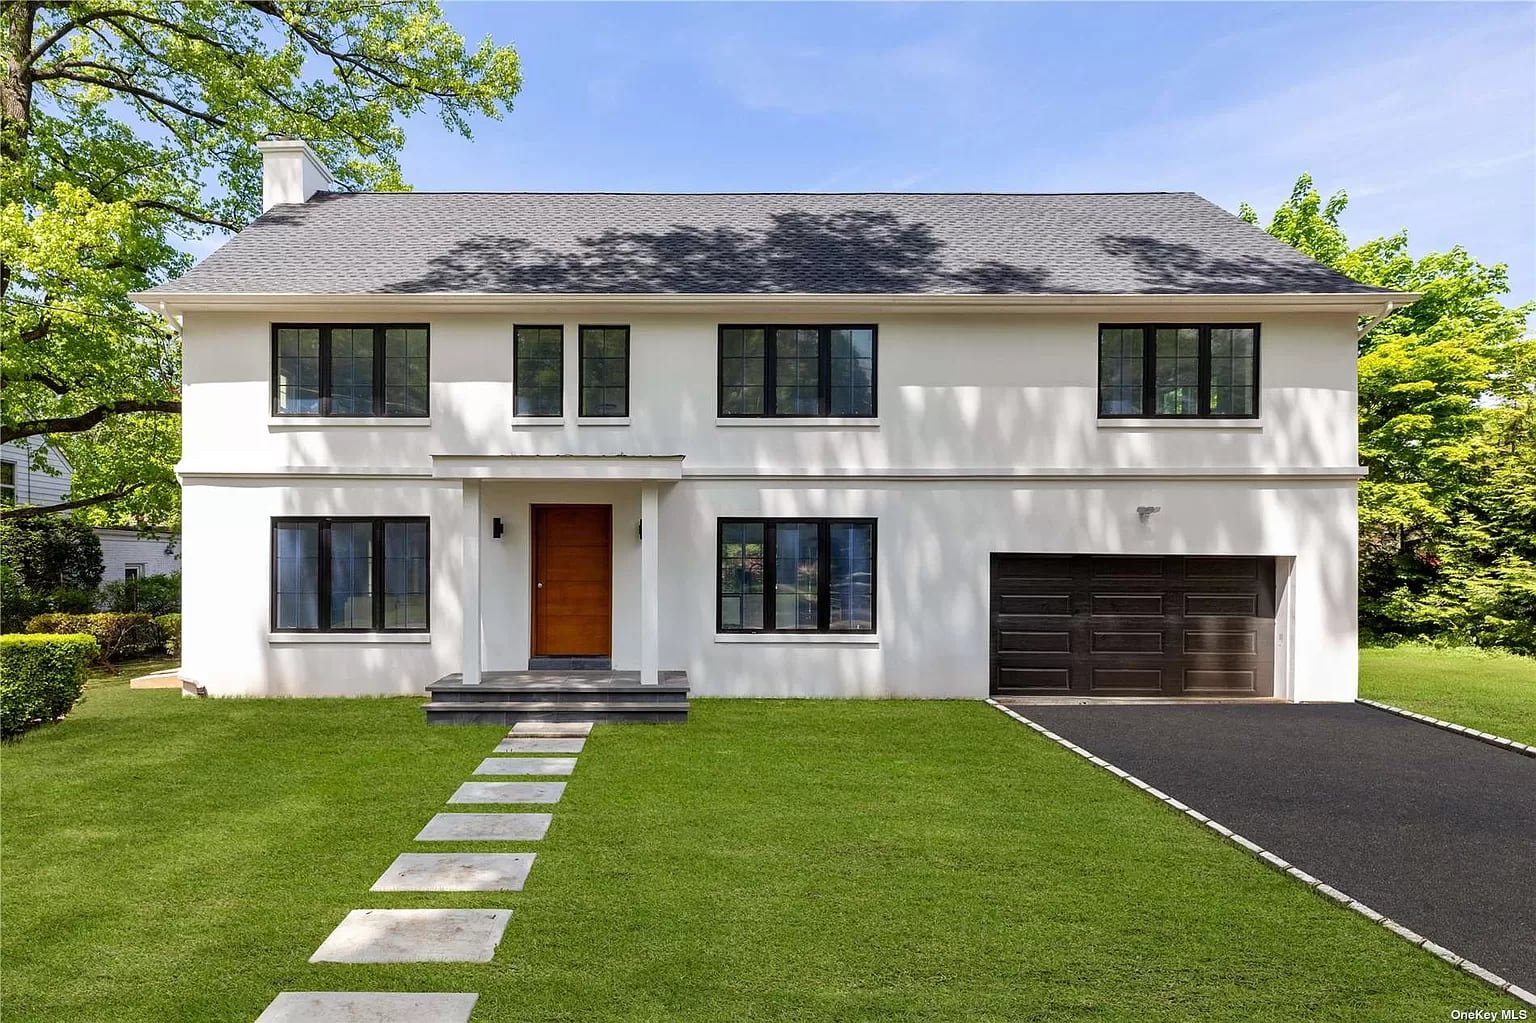
Great Neck, NY Major extension & renovation
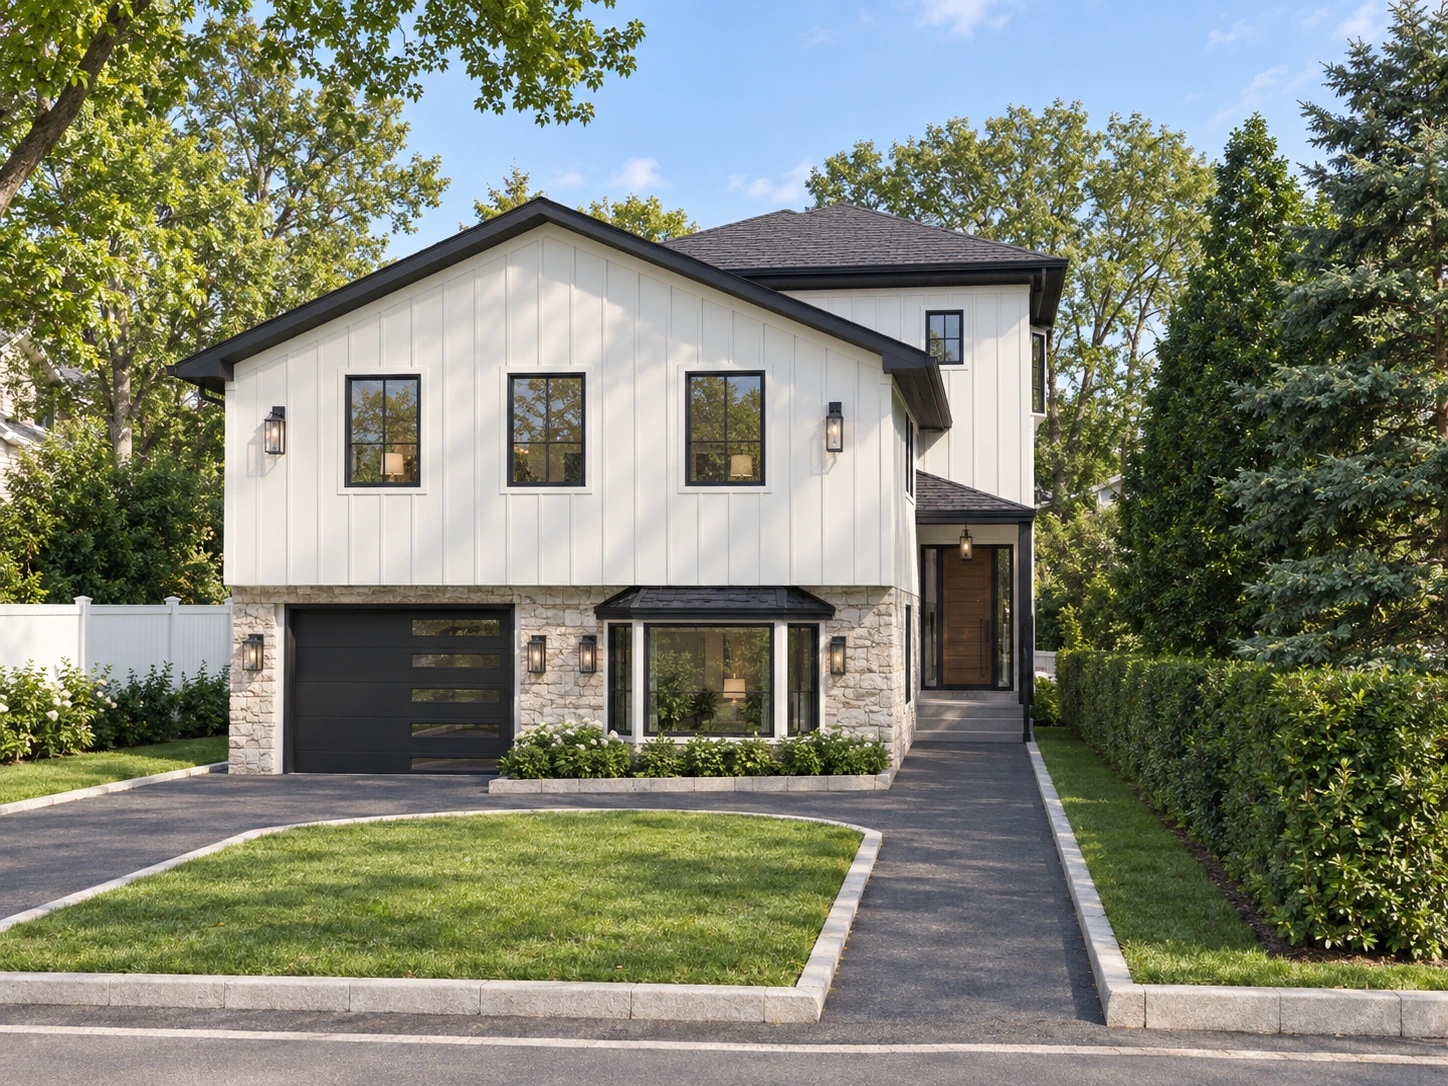
Great Neck, NY Major extension & renovation
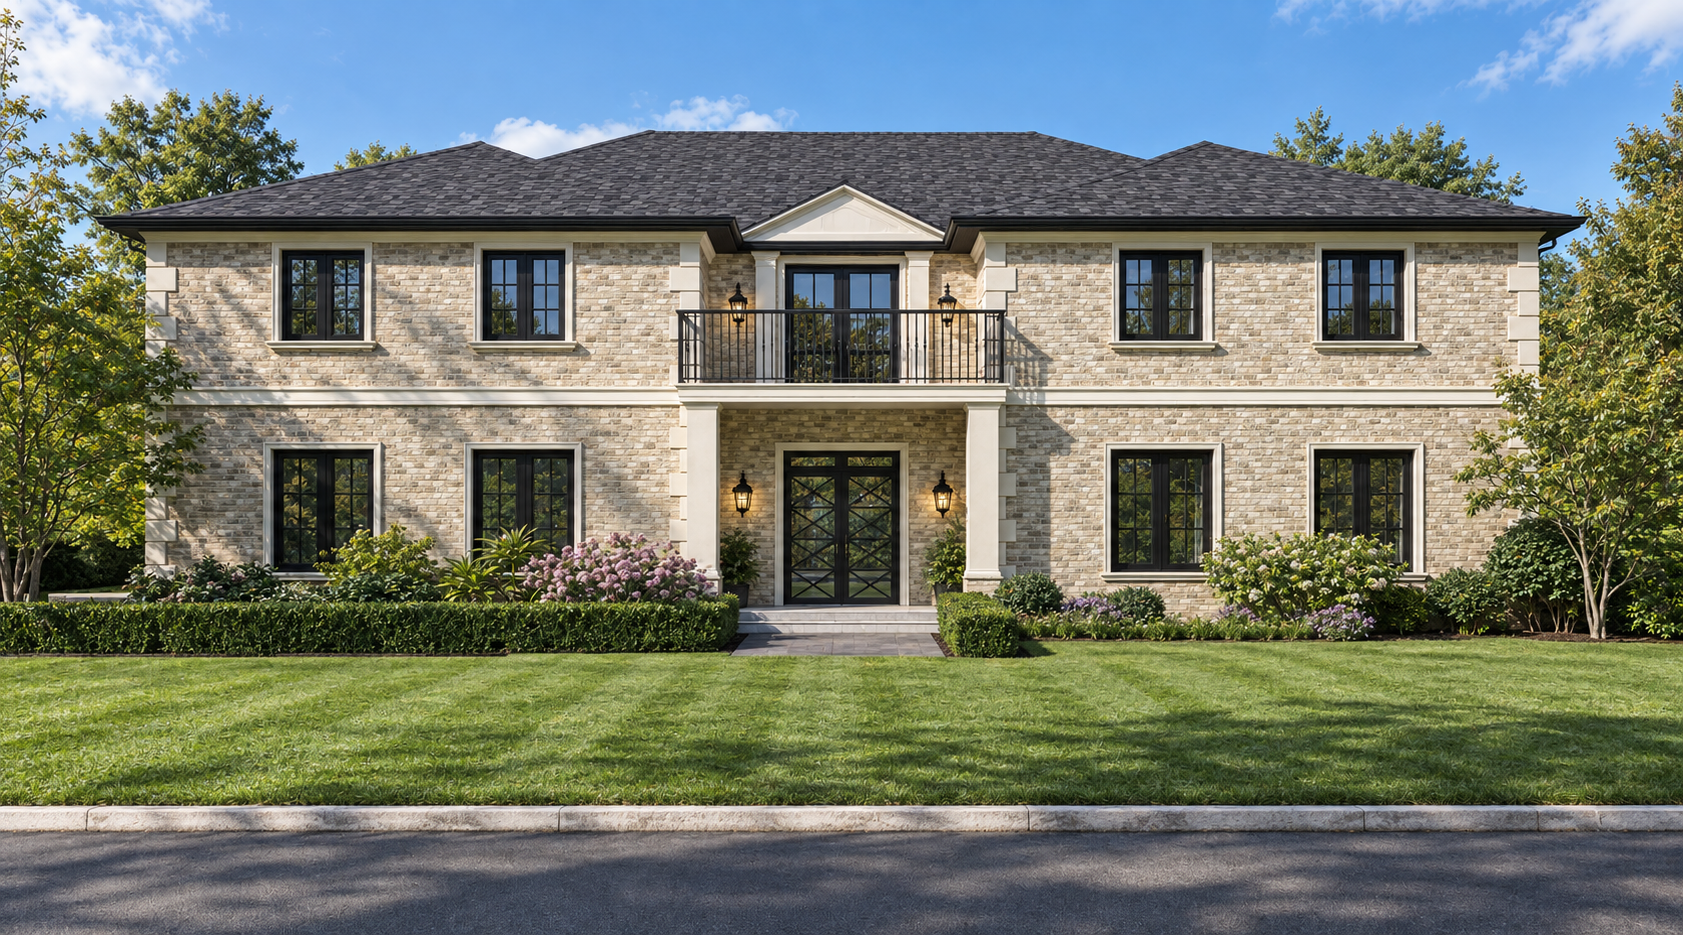
Great Neck, NY New construction
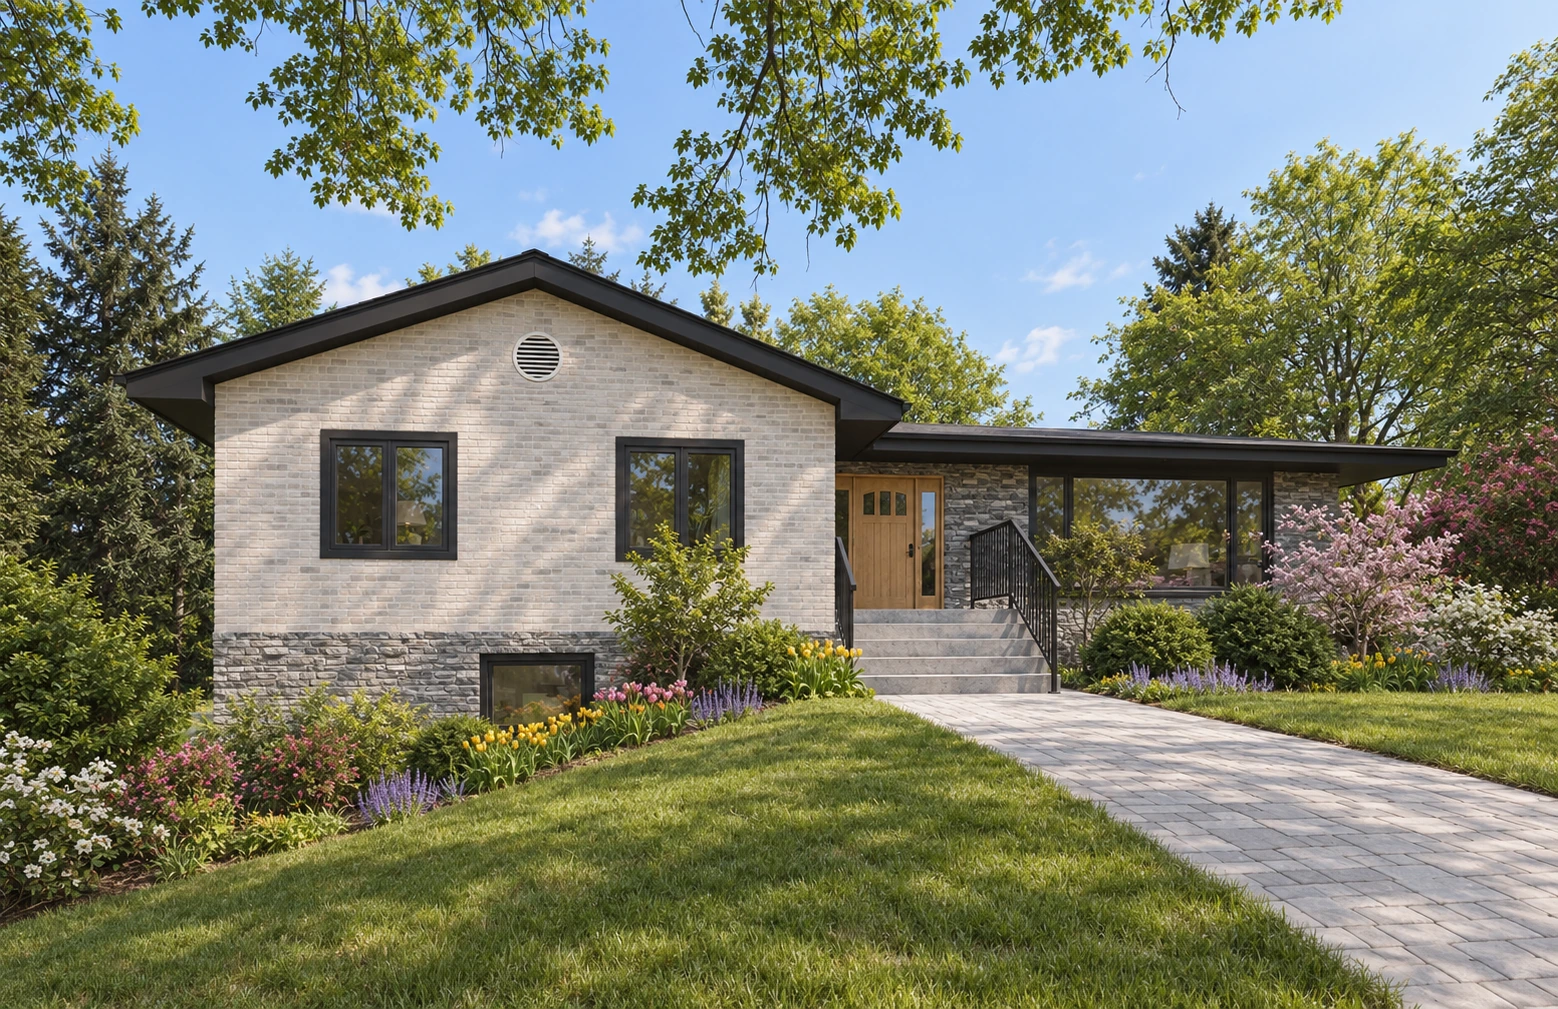
Great Neck, NY Major extension & renovation
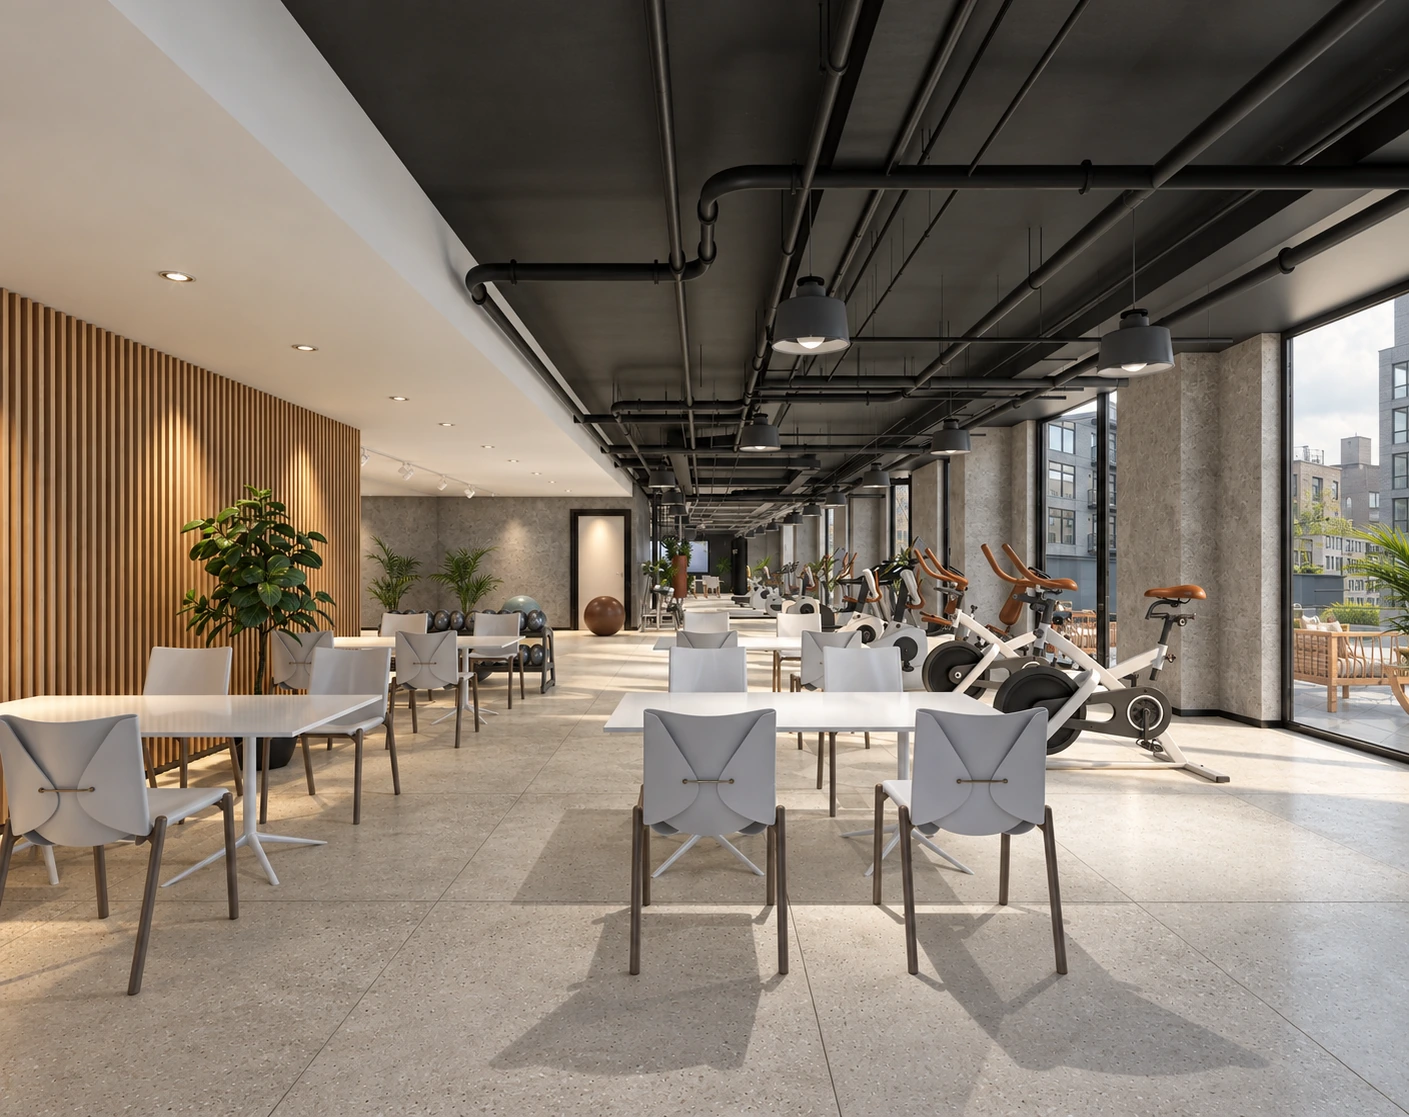
Long Island City, NY Multifamily interiors
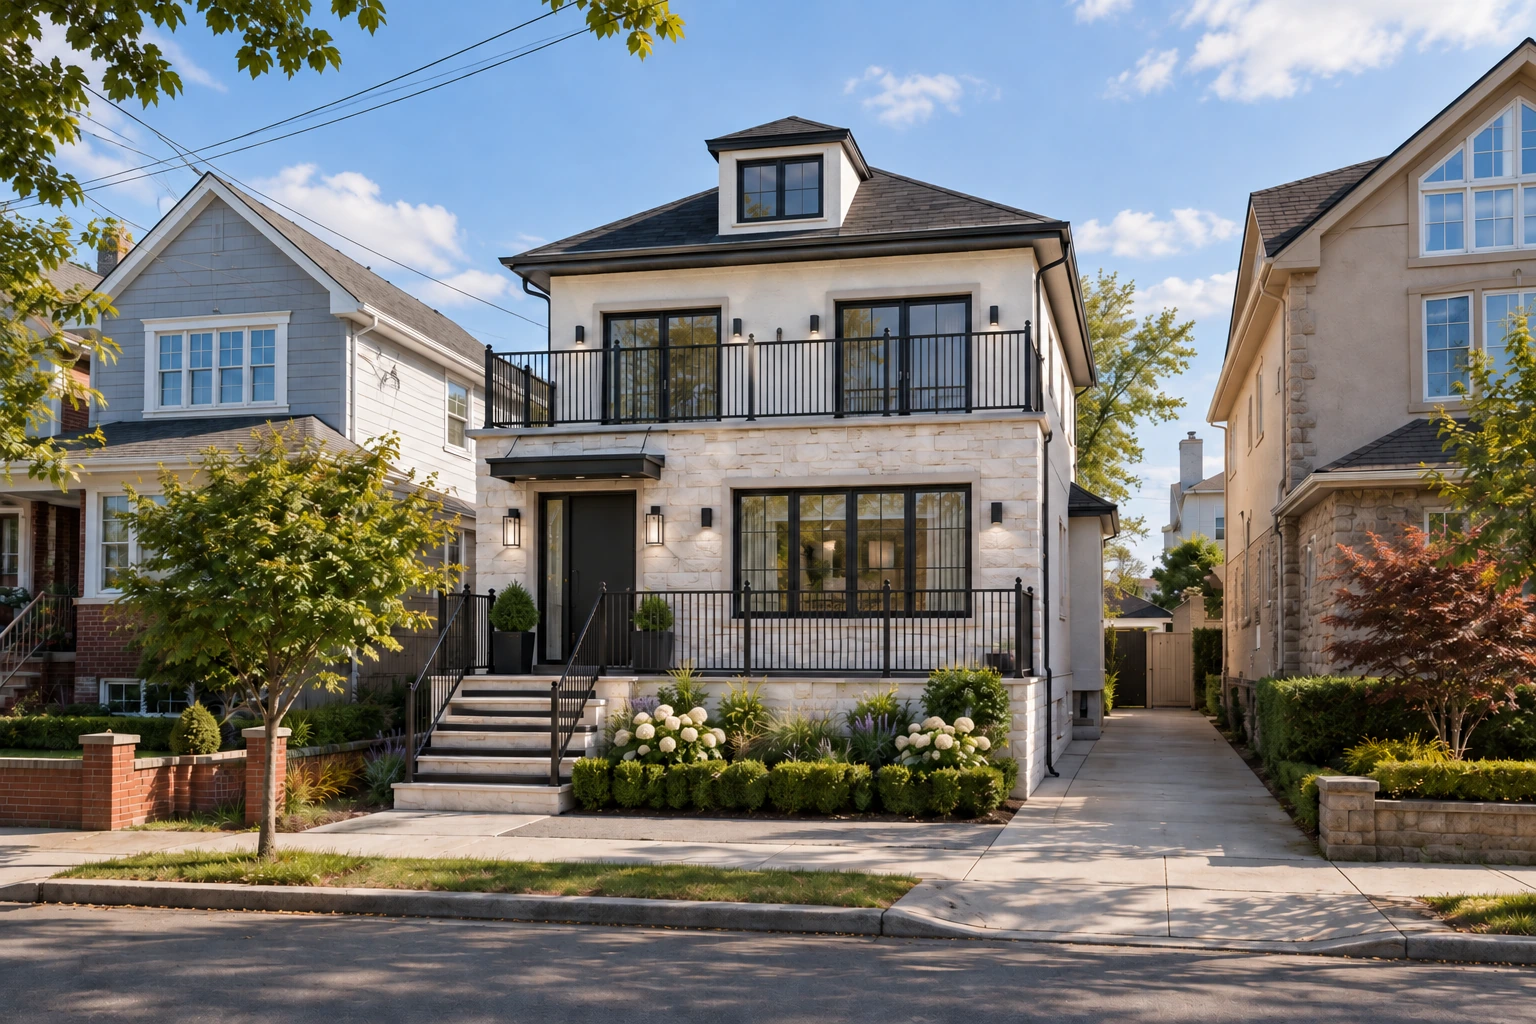
Brooklyn, NY New construction
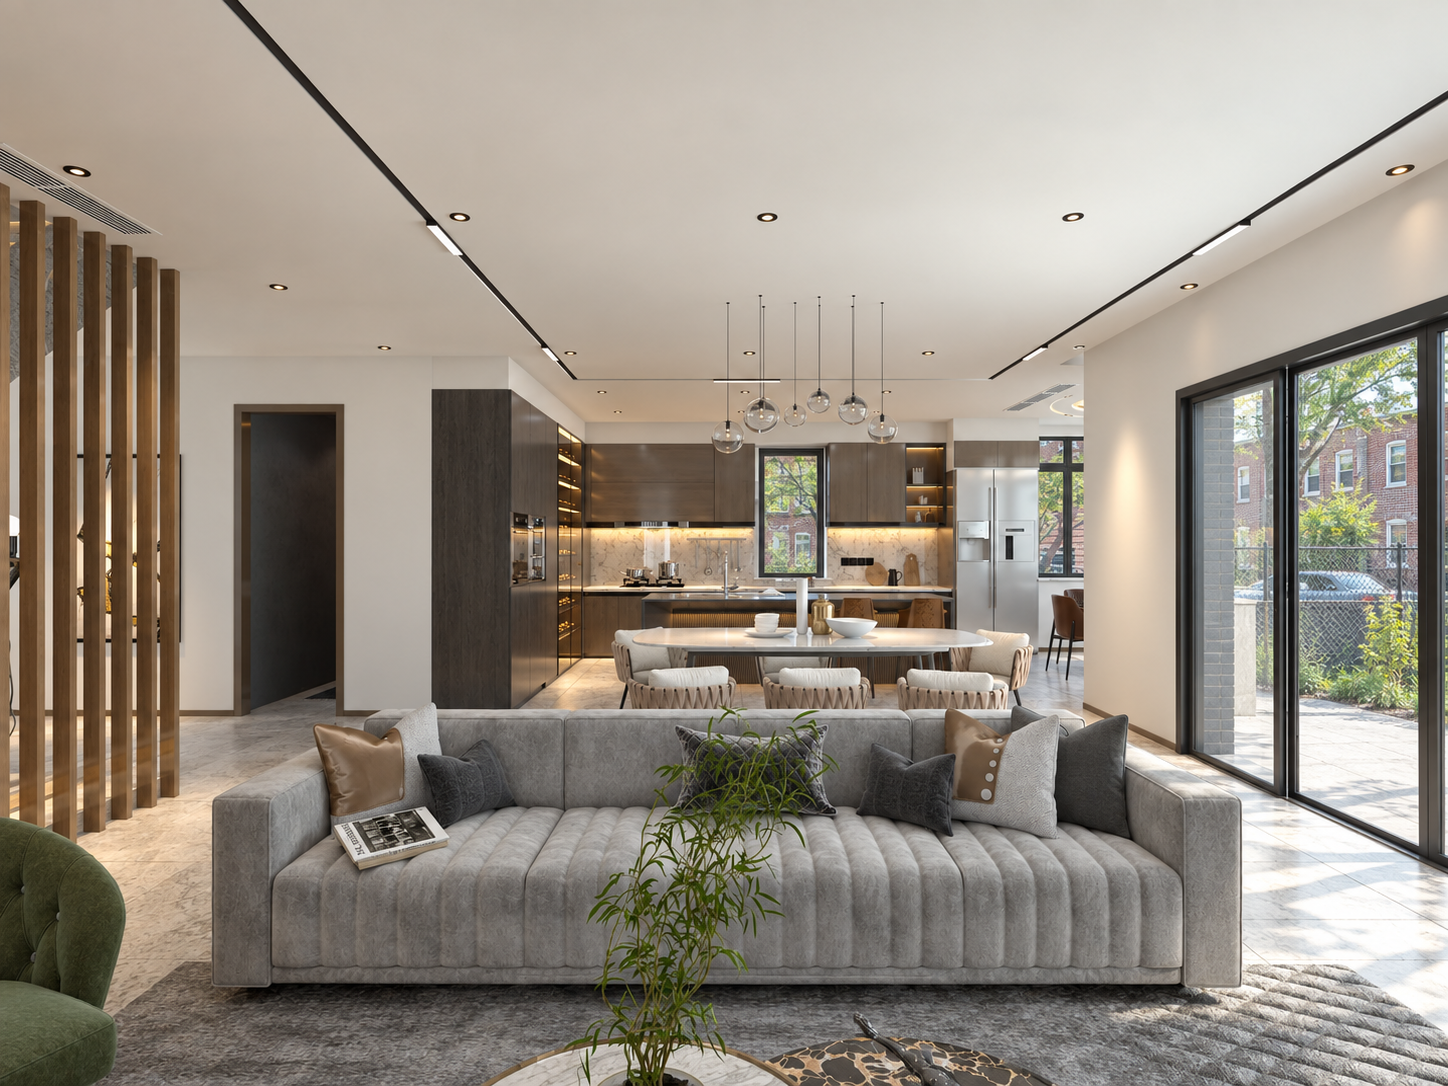
Bronx, NY New construction
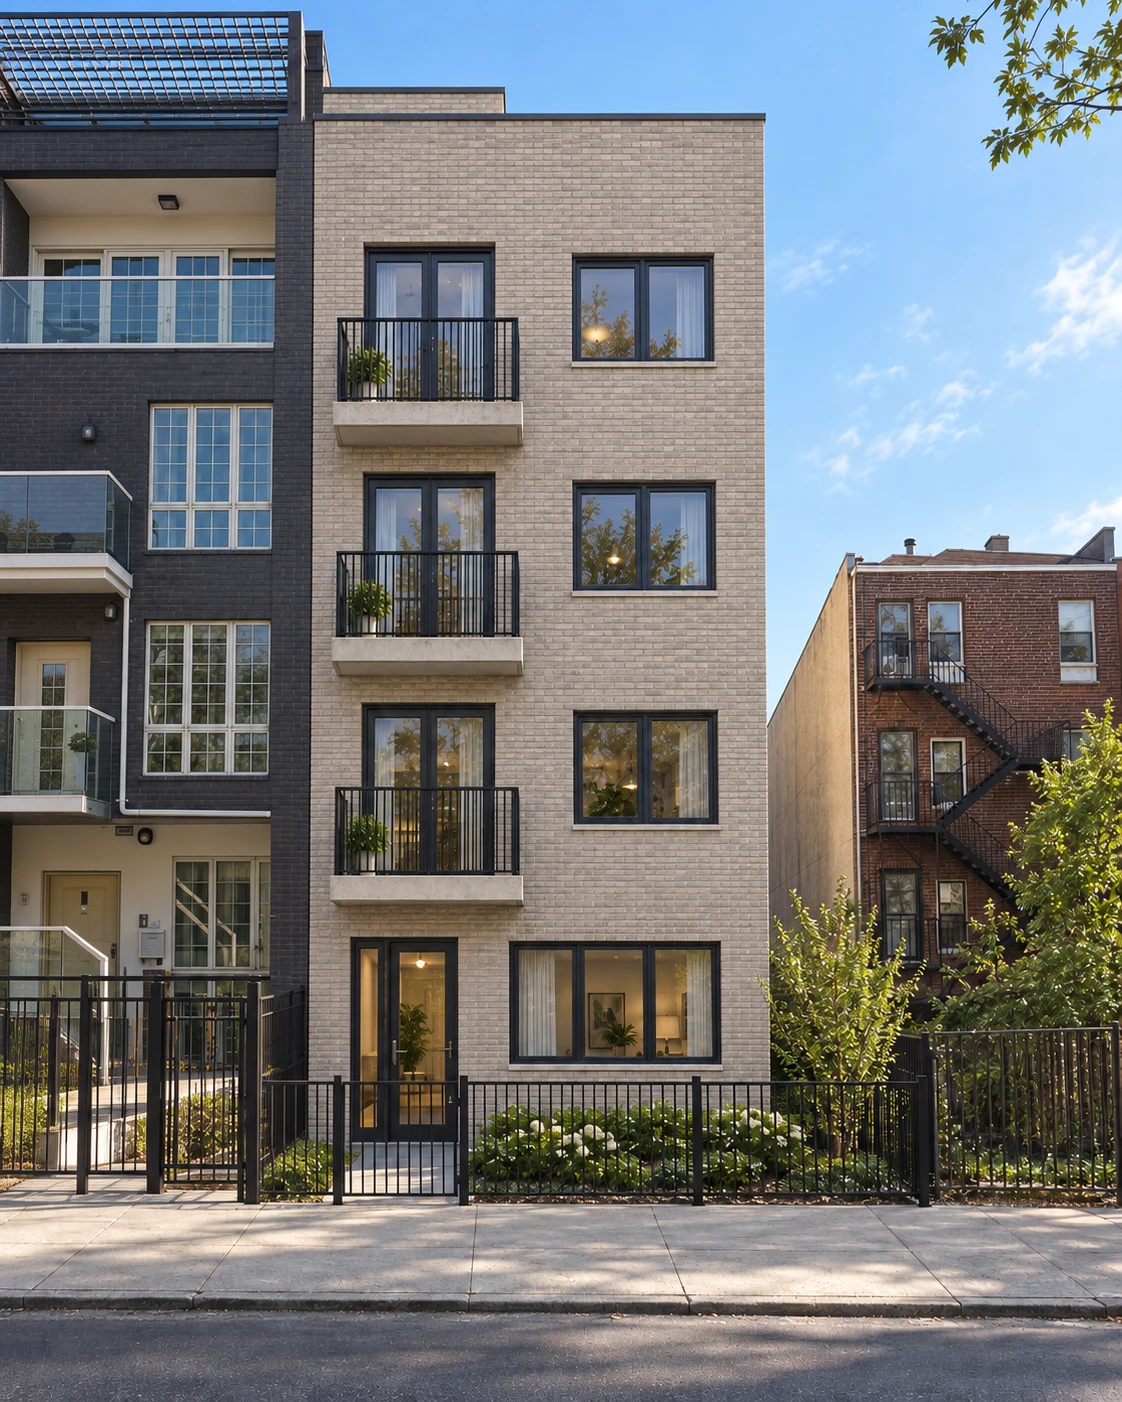
Brooklyn, NY Multifamily new construction · Design rendering
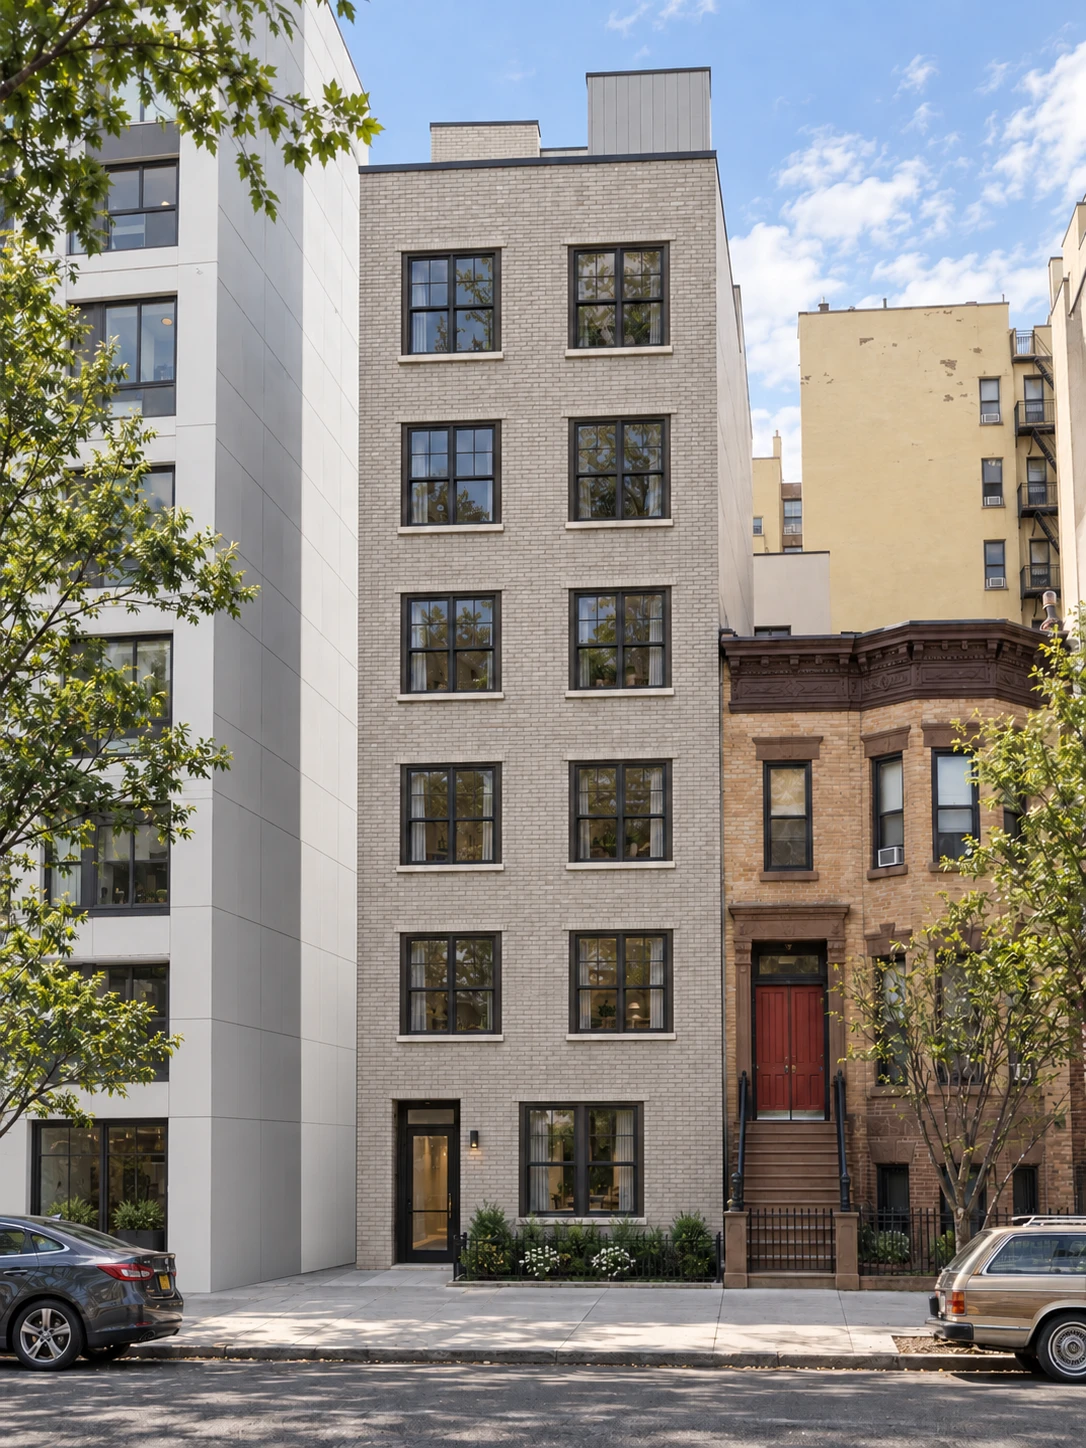
Bronx, NY Multifamily new construction · Original design rendering
PROJECT EXPERIENCE
Selected brand & organization projects
Updated October 2026
From neighborhood destinations to multi-location brands, our project experience spans New York, New Jersey, Connecticut, and Pennsylvania.
93 projects across 23 brands & organizations
No matching projects.
A selected portfolio, including design-stage and ongoing work; not a count of completed or open locations. Co-branded projects appear under each brand and are counted once in the project total. Brand names identify project environments, including franchise-operated locations.
02 / THE PRACTICE
HT Associates is a full-service architecture and engineering firm with extensive experience in restaurant, retail, franchise, commercial, and residential development.
Our team works from initial site evaluation and design development through coordinated construction documents, permitting, and construction administration. Architecture and engineering develop together so issues are identified early and each project is practical, buildable, and responsive to its setting.
Site evaluation, test fits, prototype adaptation, design development, interiors, and construction documents.
Coordinated mechanical, electrical, plumbing, kitchen exhaust, utilities, and building systems.
Code analysis, DOB and AHJ submissions, landlord coordination, plan review responses, and field support.
Revit and BIM workflows, brand-standard adaptation, repeatable details, and disciplined quality control.
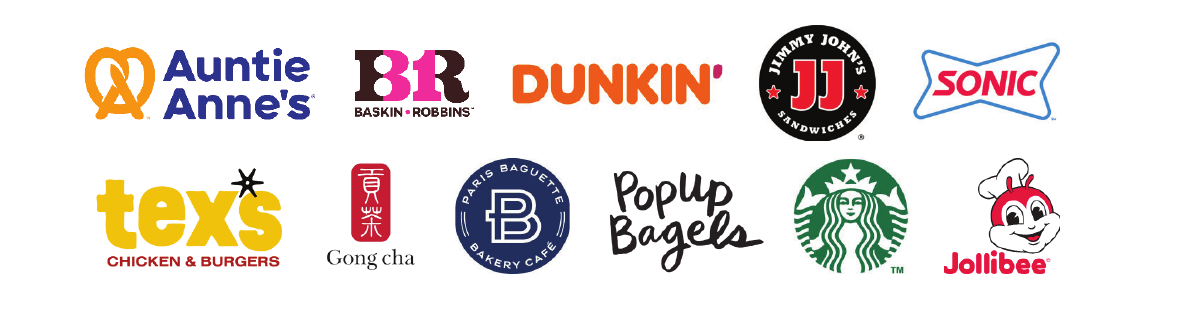
03 / SELECT CLIENTS
National and regional brands.
Site-specific solutions.
We help restaurant, retail, healthcare, and commercial clients translate operating standards into coordinated, permit-ready spaces across the Northeast.
04 / OUR PEOPLE
A collaborative practice.
A personal approach.
President
Design Principal, Co-Founder
Team Lead
Designer
Designer
Designer
Designer
Designer
Designer
Administrator
05 / CAREERS
Join a multidisciplinary team working across architecture, engineering, permitting, and construction coordination.
OPEN POSITION
We are looking for a technically grounded designer to develop commercial construction documents, coordinate architectural and MEP information, and support projects from initial survey through permitting and construction.
HOW TO APPLY
Please email your résumé and portfolio or relevant work samples to our HR team. Include the position title in your subject line.